Skip main navigation
Closed
  • $602,500

    5310 Regency Lake Ct, Sugar Hill, GA 30518

    4beds
    3,633sqft
    Single Family Residence
    Built in 1994
    1.17 Acres Lot
    $594,200 Zestimate®
    $166/sqft
    $3,412 Estimated rent

    Home value

    $594,200

    $547,000 - $648,000

    $3,412/mo

    Zestimate® history
    Loading
    Loading...

    Owner options

    List your home for rent

    $3,412/mo

    Rent Zestimate®

    Find your next renter with Zillow Rental Manager. Plus, with online applications, you can quickly screen prospective tenants – for free.

    Learn more

    $3,412/mo

    Rent Zestimate®

    Refinance and save

    $3,727/mo

    Est. payment

    Refinancing to a lower rate could help reduce your monthly payments and save thousands over the life of the loan.

    See today's rates

    $3,727/mo

    Est. payment

    Explore your selling options

    Work with a Zillow partner agent

    Leverage their expertise and Zillow's premium Showcase listings to get your home seen by more buyers.

    Get started

    List with your own agent

    Get your home in front of millions of buyers by listing it on Zillow.

    Learn how to do it

    Sell it yourself

    Take full control of how buyers see your home on Zillow by listing For Sale by Owner (FSBO).

    List your home

    What's special

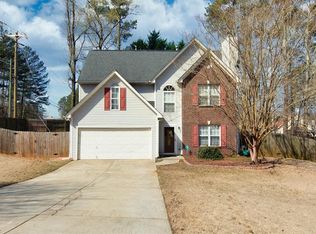
    Updated 4-Bedroom Home with Finished Basement on Over an Acre - No HOA! Welcome to this beautifully updated 4-bedroom, 2.5-bath home, ideally located near downtown Sugar Hill, downtown Buford, the Sugar Hill Greenway, and Lake Lanier. Nestled in a quiet suburban oasis, this property perfectly blends timeless traditional charm with modern updates. Step inside through the brand-new water-wave glass front door into a dramatic 2-story foyer with new oak hardwood stairs. New luxury vinyl flooring flows throughout the main level. The inviting layout includes a spacious formal dining room, formal living room, private office, and a fireside family room for cozy gatherings. The newly updated kitchen showcases white shaker cabinetry, granite countertops, stainless steel appliances, and a breakfast area with views of both the family room and the lush, private, fenced backyard. Walk out onto the large brand-new rear deck, perfect for relaxing and entertaining, The oversized primary suite is a true retreat with a tray ceiling, expansive windows, and a spa-like en-suite featuring double vanities, a soaking tub, and an updated separate shower. The partially finished basement offers versatile living space-ideal for entertaining, a media or game room, home gym, office, or workshop. A walk-out patio extends the living area outdoors, providing a second space for relaxation or gatherings. Additional highlights include brand-new insulated sliding windows for energy efficiency and abundant natural light, a 2-car garage, new soffits and fascia, updated electric outlets, hinges, and doorknobs, along with fresh interior paint and crown molding throughout. With countless updates, a prime location, and over an acre of private land, this move-in ready home offers space, style, and freedom-without the HOA!

    Zillow last checked:

    Listing updated:

    Listed by:

    Christine Boldt 678-665-9448,

    Keller Williams Realty Atl. Partners

    Bought with:

    Non Mls Salesperson, 358872

    Non-Mls Company

    Source: GAMLS,MLS#: 10597796MLS Logo

    Facts & features

    Interior

    Bedrooms & bathrooms
    • Bedrooms: 4
    • Bathrooms: 3
    • Full bathrooms: 2
    • 1/2 bathrooms: 1
    Rooms
    • Room types: Foyer, Laundry, Other
    Dining room
    • Features: Seats 12+
    Kitchen
    • Features: Breakfast Area
    Heating
    • Central, Forced Air, Natural Gas, Other
    Cooling
    • Ceiling Fan(s), Central Air, Electric, Zoned
    Appliances
    • Included: Dishwasher, Disposal, Gas Water Heater, Oven/Range (Combo), Stainless Steel Appliance(s)
    • Laundry: Upper Level
    Features
    • Double Vanity, Separate Shower, Soaking Tub, Tray Ceiling(s)
    • Flooring: Vinyl
    • Windows: Double Pane Windows
    • Basement: Daylight,Exterior Entry,Finished,Interior Entry,Partial
    • Number of fireplaces: 1
    • Fireplace features: Family Room
    • Common walls with other units/homes: No Common Walls
    Interior area
    • Total structure area: 3,633
    • Total interior livable area: 3,633 sqft
    • Finished area above ground: 2,933
    • Finished area below ground: 700

    Property

    Parking
    • Total spaces: 2
    • Parking features: Attached, Garage, Side/Rear Entrance
    • Has attached garage: Yes
    Features
    • Levels: Two
    • Stories: 2
    • Patio & porch: Deck
    • Exterior features: Other
    • Fencing: Back Yard,Chain Link
    • Body of water: None
    Lot
    • Size: 1.17 Acres
    • Features: Corner Lot
    Details
    • Parcel number: R7308 027

    Construction

    Type & style
    • Home type: SingleFamily
    • Architectural style: Brick Front,Traditional
    • Property subtype: Single Family Residence
    Materials
    • Brick
    • Roof: Composition
    Condition
    • Resale
    • New construction: No
    • Year built: 1994

    Utilities & green energy

    • Sewer: Septic Tank
    • Water: Public
    • Utilities for property: Cable Available, Electricity Available, Natural Gas Available, Phone Available, Water Available

    Community & HOA

    Community
    • Features: None
    • Subdivision: Regency Lake
    HOA
    • Has HOA: No
    • Services included: None
    Location
    • Region: Sugar Hill

    Financial & listing details

    • Price per square foot: $166/sqft
    • Tax assessed value: $593,900
    • Annual tax amount: $1,351
    • Date on market: 9/4/2025
    • Cumulative days on market: 7 days
    • Listing agreement: Exclusive Right To Sell
    • Listing terms: Cash,Conventional,FHA,VA Loan
    • Electric utility on property: Yes

    Price history

    DateEventPrice
    10/24/2025Sold$602,500-3.6%$166/sqft
    Source: GAMLS #10597796 Report a problem
    9/11/2025Pending sale$625,000$172/sqft
    Source: GAMLS #10597796 Report a problem
    9/4/2025Listed for sale$625,000+215.7%$172/sqft
    Source: FMLS GA #7643621 Report a problem
    8/11/1995Sold$198,000$55/sqft
    Source: Public Record Report a problem

    Public tax history

    YearProperty taxesTax assessment
    2025$1,406 +4%$237,560 +26.6%
    2024$1,351 -69.6%$187,680 +2.7%
    2023$4,443 +12.1%$182,680 +35.9%
    2022$3,963 -1.6%$134,400
    2021$4,026 +4.5%$134,400 -8.6%
    2020$3,855 -1.3%$147,080 +11.9%
    2019$3,903 $131,440 +5.5%
    2018$3,903 +23.3%$124,600 +29.7%
    2016$3,166 +6%$96,040 +10.5%
    2015$2,986 $86,880 +24.8%
    2014$2,986 +17.6%$69,640 +5.5%
    2013$2,538 $66,000
    2012-- $66,000 -38.6%
    2011-- $107,440
    2010-- $107,440
    2009-- $107,440
    2007-- $107,440 +9.9%
    2006-- $97,800
    2005-- $97,800
    2004$1,225 +10.3%$97,800 +12.9%
    2003$1,111 -49.8%$86,640
    2002$2,213 -3.3%$86,640
    2001$2,288 $86,640
    Find assessor info on the county website

    Neighborhood: 30518

    Nearby schools

    GreatSchools rating
    Schools provided by the listing agent
    • Elementary: Sugar Hill
    • Middle: Lanier
    • High: Lanier

    Source: GAMLS. This data may not be complete. We recommend contacting the local school district to confirm school assignments for this home.

    Get a cash offer in 3 minutes
    Find out how much your home could sell for in as little as 3 minutes with a no-obligation cash offer.
    Estimated market value
    $594,200
    Get a cash offer in 3 minutes
    Find out how much your home could sell for in as little as 3 minutes with a no-obligation cash offer.
    Estimated market value
    $594,200