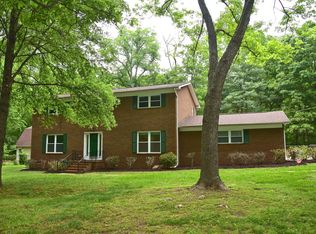
So much house/land for under $350k! The perfect blend of convenience and style awaits in this refreshed ranch on a spacious half-acre corner lot. Step inside to a generous living and dining room across the front of the home, flowing into a kitchen with granite countertops, painted cabinetry, and a versatile laundry/butler’s pantry. A cozy back den with fireplace offers the perfect spot to unwind. Down the hall, you’ll find a magazine-worthy bath with designer wallpaper and statement mirror, plus three comfortable bedrooms. The primary suite easily accommodates a king bed and features a private bath. Outside, the carport doubles as a covered patio with attached storage. A second storage building sits at the end of the driveway, and the fully fenced backyard includes a chicken coop and plenty of space for gardening. All just 12 minutes to Uptown, 10 to NoDa, and even closer to the Sugar Creek Light Rail Station. Stylish, functional, and move-in ready. Welcome home!
Closed
$325,000
5301 Princess St, Charlotte, NC 28269
3beds
1,639sqft
Single Family Residence
Built in 1956
0.5 Acres Lot
$326,600 Zestimate®
$198/sqft
$2,097 Estimated rent
Home value
$326,600
$304,000 - $353,000
$2,097/mo
Zestimate® history
Owner options
List your home for rent
$2,097/mo
Rent Zestimate®
Find your next renter with Zillow Rental Manager. Plus, with online applications, you can quickly screen prospective tenants – for free.
$2,097/mo
Rent Zestimate®
Refinance and save
$1,922/mo
Est. payment
Refinancing to a lower rate could help reduce your monthly payments and save thousands over the life of the loan.
$1,922/mo
Est. payment
Explore your selling options
Work with a Zillow partner agent
Leverage their expertise and Zillow's premium Showcase listings to get your home seen by more buyers.
Get startedList with your own agent
Get your home in front of millions of buyers by listing it on Zillow.
Learn how to do itSell it yourself
Take full control of how buyers see your home on Zillow by listing For Sale by Owner (FSBO).
List your homeWhat's special
Zillow last checked:
Listing updated:
Listing Provided by:
Bobby Sisk bobby@nestlewoodrealty.com,
Nestlewood Realty, LLC
Bought with:
Alicia Neris
DeVoe Realty
Source: Canopy MLS as distributed by MLS GRID,MLS#: 4304117
Facts & features
Interior
Bedrooms & bathrooms
- Bedrooms: 3
- Bathrooms: 2
- Full bathrooms: 2
- Main level bedrooms: 3
Primary bedroom
- Level: Main
Bedroom s
- Level: Main
Bedroom s
- Level: Main
Bathroom full
- Level: Main
Bathroom full
- Level: Main
Den
- Level: Main
Dining room
- Level: Main
Kitchen
- Level: Main
Laundry
- Level: Main
Living room
- Level: Main
Heating
- Central, Natural Gas
Cooling
- Central Air
Appliances
- Included: Dishwasher, Electric Range, Electric Water Heater
- Laundry: Laundry Room
Features
- Flooring: Tile, Vinyl, Wood
- Has basement: No
- Fireplace features: Den
Interior area
- Total structure area: 1,639
- Total interior livable area: 1,639 sqft
- Finished area above ground: 1,639
- Finished area below ground: 0
Property
Parking
- Parking features: Attached Carport, Driveway
- Has carport: Yes
- Has uncovered spaces: Yes
Features
- Levels: One
- Stories: 1
- Fencing: Back Yard
Lot
- Size: 0.50 Acres
- Features: Corner Lot
Details
- Parcel number: 04510210
- Zoning: N1-B
- Special conditions: Standard
Construction
Type & style
- Home type: SingleFamily
- Architectural style: Ranch
- Property subtype: Single Family Residence
Materials
- Brick Full
- Foundation: Crawl Space
- Roof: Composition
Condition
- New construction: No
- Year built: 1956
Utilities & green energy
- Sewer: Public Sewer
- Water: City
Community & neighborhood
Location
- Region: Charlotte
- Subdivision: Royal Oaks
Other
Other facts
- Listing terms: Cash,Conventional
- Road surface type: Concrete, Paved
Price history
| Date | Event | Price |
|---|---|---|
| 12/10/2025 | Sold | $325,000-6.9%$198/sqft |
Source:  Canopy MLS as distributed by MLS GRID #4304117 Report a problem Canopy MLS as distributed by MLS GRID #4304117 Report a problem | ||
| 10/16/2025 | Price change | $349,000-6.9%$213/sqft |
Source: Canopy MLS as distributed by MLS GRID #4304117 Report a problem | ||
| 9/26/2025 | Listed for sale | $375,000+23.4%$229/sqft |
Source: Canopy MLS as distributed by MLS GRID #4304117 Report a problem | ||
| 3/11/2022 | Sold | $304,000+6.7%$185/sqft |
Source: Canopy MLS as distributed by MLS GRID #3828085 Report a problem | ||
| 2/14/2022 | Contingent | $285,000$174/sqft |
Source: Canopy MLS as distributed by MLS GRID #3828085 Report a problem | ||
| 2/10/2022 | Listed for sale | $285,000+147.8%$174/sqft |
Source: Canopy MLS as distributed by MLS GRID #3828085 Report a problem | ||
| 5/8/2013 | Sold | $115,000-7.9%$70/sqft |
Source: Canopy MLS as distributed by MLS GRID #2123661 Report a problem | ||
| 3/27/2013 | Pending sale | $124,900$76/sqft |
Source: Main Street Homes #2123661 Report a problem | ||
| 1/24/2013 | Price change | $124,900-3.8%$76/sqft |
Source: Main Street Homes #2123661 Report a problem | ||
| 12/25/2012 | Listed for sale | $129,900+44.3%$79/sqft |
Source: Main Street Homes #2123661 Report a problem | ||
| 9/20/2012 | Sold | $90,000+114.3%$55/sqft |
Source: Public Record Report a problem | ||
| 9/18/2012 | Price change | $42,000+55.6%$26/sqft |
Source: Hubzu #2107703 Report a problem | ||
| 9/14/2012 | Listed for sale | $27,000$16/sqft |
Source: Altisource Portfolio Solutions #2107703 Report a problem | ||
Public tax history
| Year | Property taxes | Tax assessment |
|---|---|---|
| 2025 | $2,484 +2.1% | $301,200 |
| 2024 | $2,434 +3.7% | $301,200 |
| 2023 | $2,348 +85% | $301,200 +154.2% |
| 2022 | $1,269 +0.9% | $118,500 |
| 2021 | $1,258 +0.6% | $118,500 |
| 2020 | $1,251 +1.3% | $118,500 |
| 2019 | $1,235 -21.1% | $118,500 +4.2% |
| 2018 | $1,565 +2.6% | $113,700 |
| 2017 | $1,525 | $113,700 |
| 2016 | $1,525 | $113,700 |
| 2015 | $1,525 +0.2% | $113,700 |
| 2014 | $1,522 | -- |
| 2013 | -- | $113,700 -0.1% |
| 2012 | -- | $113,800 |
| 2011 | -- | $113,800 +5.7% |
| 2010 | -- | $107,700 |
| 2009 | -- | $107,700 |
| 2008 | -- | $107,700 |
| 2007 | -- | $107,700 |
| 2006 | -- | $107,700 |
| 2005 | -- | $107,700 |
| 2004 | -- | $107,700 |
| 2003 | -- | $107,700 +26.9% |
| 2002 | -- | $84,840 |
| 2001 | -- | $84,840 |
| 2000 | -- | $84,840 |
Find assessor info on the county website
Neighborhood: Mineral Springs-Rumble Road

Nearby schools
GreatSchools rating
- 7/10Governors Village STEM Academy (Upper)Grades: 5-8Distance: 1.6 mi
- 3/10Julius L. Chambers High SchoolGrades: 9-12Distance: 2 mi
- 4/10Governors Village STEM Academy (Lower)Grades: PK-4Distance: 1.6 mi
Schools provided by the listing agent
- Elementary: Governors Village
- Middle: Governors Village
- High: Julius L. Chambers
Source: Canopy MLS as distributed by MLS GRID. This data may not be complete. We recommend contacting the local school district to confirm school assignments for this home.
Get a cash offer in 3 minutes
Find out how much your home could sell for in as little as 3 minutes with a no-obligation cash offer.
Estimated market value
$326,600
Get a cash offer in 3 minutes
Find out how much your home could sell for in as little as 3 minutes with a no-obligation cash offer.
Estimated market value
$326,600
Nearby cities
Nearby neighborhoods
Nearby zip codes
Other Charlotte Topics
