Skip main navigation
Closed
  • $245,000

    5312 Princess St, Charlotte, NC 28269

    3beds
    1,386sqft
    Single Family Residence
    Built in 1954
    0.45 Acres Lot
    $245,400 Zestimate®
    $177/sqft
    $1,950 Estimated rent

    Home value

    $245,400

    $228,000 - $265,000

    $1,950/mo

    Zestimate® history
    Loading
    Loading...

    Owner options

    List your home for rent

    $1,950/mo

    Rent Zestimate®

    Find your next renter with Zillow Rental Manager. Plus, with online applications, you can quickly screen prospective tenants – for free.

    Learn more

    $1,950/mo

    Rent Zestimate®

    Refinance and save

    $1,570/mo

    Est. payment

    Refinancing to a lower rate could help reduce your monthly payments and save thousands over the life of the loan.

    See today's rates

    $1,570/mo

    Est. payment

    Explore your selling options

    Work with a Zillow partner agent

    Leverage their expertise and Zillow's premium Showcase listings to get your home seen by more buyers.

    Get started

    List with your own agent

    Get your home in front of millions of buyers by listing it on Zillow.

    Learn how to do it

    Sell it yourself

    Take full control of how buyers see your home on Zillow by listing For Sale by Owner (FSBO).

    List your home

    What's special

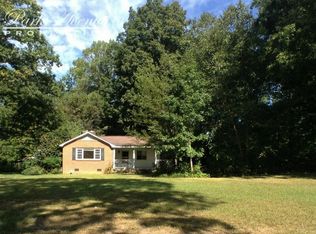
    Gas fireplaceOriginal wood floorsEstablished royal oaks neighborhoodMature treesSeamless transitionsWasher and dryer hook-upsLarge picture window
    This adorable brick ranch is in the established Royal Oaks neighborhood. Mature trees adorn the property as you drive up. Two car carport and additional parking on the paved driveway. Original wood floors adorn the living room as you enter. Living room is kissed with light by the large picture window and warmed in the winter with the gas fireplace. Dining room opens to kitchen and allows for seamless transitions at meal times. Bedrooms are large in size and share the full bathroom. Third bedroom feels nostalgic with the wood wrapped walls and built-in shelves perfect for a library display. Bathroom offers original cast-iron soaking tub with shower combo. Sunroom is a nice addition with the washer and dryer hook-ups and lovely view of mature back yard. Located in an up and coming area, this home is close to I-85, I-77, I-485, University Place, Northlake and so much more! Seller believes there may be an underground oil tank but has no other knowledge.

    Zillow last checked:

    Listing updated:

    Listing Provided by:

    Selena Neilsen selena.neilsen@gmail.com,

    EXP Realty LLC Mooresville

    Bought with:

    Jose Maldonado

    Keller Williams Unlimited

    Source: Canopy MLS as distributed by MLS GRID,MLS#: 4302608MLS Logo

    Facts & features

    Interior

    Bedrooms & bathrooms
    • Bedrooms: 3
    • Bathrooms: 1
    • Full bathrooms: 1
    • Main level bedrooms: 3
    Primary bedroom
    • Level: Main
    Bedroom s
    • Level: Main
    Bathroom full
    • Level: Main
    Den
    • Level: Main
    Dining room
    • Level: Main
    Kitchen
    • Level: Main
    Living room
    • Level: Main
    Sunroom
    • Level: Main
    Heating
    • Forced Air, Natural Gas
    Cooling
    • Ceiling Fan(s), Central Air, Electric
    Appliances
    • Included: Dishwasher, Electric Oven, Electric Range, Electric Water Heater, Refrigerator, Washer/Dryer
    • Laundry: Electric Dryer Hookup, Washer Hookup
    Features
    • Flooring: Tile, Wood
    • Doors: Storm Door(s)
    • Windows: Insulated Windows
    • Has basement: No
    • Attic: Pull Down Stairs
    • Fireplace features: Gas
    Interior area
    • Total structure area: 1,386
    • Total interior livable area: 1,386 sqft
    • Finished area above ground: 1,386
    • Finished area below ground: 0

    Property

    Parking
    • Total spaces: 2
    • Parking features: Detached Carport, Driveway
    • Carport spaces: 2
    • Has uncovered spaces: Yes
    • Details: 2 car detached carport with 390 square feet.
    Features
    • Levels: One
    • Stories: 1
    • Patio & porch: Enclosed, Patio, Rear Porch
    • Exterior features: Storage
    Lot
    • Size: 0.45 Acres
    • Dimensions: 103 x 194 x 101 x 196
    Details
    • Parcel number: 04508405
    • Zoning: N1-B
    • Special conditions: Standard

    Construction

    Type & style
    • Home type: SingleFamily
    • Architectural style: Traditional
    • Property subtype: Single Family Residence
    Materials
    • Brick Full, Metal, Vinyl
    • Foundation: Crawl Space
    Condition
    • New construction: No
    • Year built: 1954

    Utilities & green energy

    • Sewer: Public Sewer
    • Water: City
    • Utilities for property: Cable Available, Wired Internet Available

    Community & neighborhood

    Community
    • Community features: Street Lights
    Location
    • Region: Charlotte
    • Subdivision: Royal Oaks

    Other

    Other facts
    • Road surface type: Asphalt, Paved

    Price history

    DateEventPrice
    12/11/2025Sold$245,000-2%$177/sqft
    Source: Canopy MLS as distributed by MLS GRID #4302608 Report a problem
    11/19/2025Pending sale$250,000$180/sqft
    Source: Canopy MLS as distributed by MLS GRID #4302608 Report a problem
    11/5/2025Price change$250,000-7.4%$180/sqft
    Source: Canopy MLS as distributed by MLS GRID #4302608 Report a problem
    10/8/2025Pending sale$270,000$195/sqft
    Source: Canopy MLS as distributed by MLS GRID #4302608 Report a problem
    9/19/2025Listed for sale$270,000$195/sqft
    Source: Canopy MLS as distributed by MLS GRID #4302608 Report a problem
    6/29/2021Listing removed--
    Source: Zillow Rental Network Premium Report a problem
    6/8/2021Listed for rent$1,200+12.1%$1/sqft
    Source: Zillow Rental Network Premium Report a problem
    1/8/2020Listing removed$1,070$1/sqft
    Source: TouchPoint Property Management Report a problem
    12/27/2019Price change$1,070-4.9%$1/sqft
    Source: TouchPoint Property Management Report a problem
    12/4/2019Listed for rent$1,125+2.3%$1/sqft
    Source: Market Pro Realty Inc/DBA TouchPoint Property Management Report a problem
    11/13/2018Listing removed$1,100$1/sqft
    Source: TouchPoint Property Management Report a problem
    8/28/2018Listed for rent$1,100$1/sqft
    Source: TouchPoint Property Management Report a problem
    8/18/2017Listing removed$1,100$1/sqft
    Source: David Kerner Properties #3309727 Report a problem
    8/11/2017Price change$1,100+10%$1/sqft
    Source: David Kerner Properties #3309727 Report a problem
    8/9/2017Listed for rent$1,000$1/sqft
    Source: TouchPoint Property Management Report a problem

    Public tax history

    YearProperty taxesTax assessment
    2025-- $218,100
    2024-- $218,100
    2023-- $218,100 +115.3%
    2022-- $101,300
    2021-- $101,300
    2020-- $101,300
    2019$1,069 -15.6%$101,300 +11.3%
    2018$1,267 +2.9%$91,000
    2017$1,231 $91,000
    2016$1,231 $91,000
    2015$1,231 +0%$91,000
    2014$1,231 --
    2013-- $91,000 -0.9%
    2012-- $91,800
    2011-- $91,800 +0.4%
    2010-- $91,400
    2009-- $91,400
    2008-- $91,400
    2007-- $91,400
    2006-- $91,400
    2005-- $91,400
    2004-- $91,400
    2003-- $91,400 +32.8%
    2002-- $68,810
    2001-- $68,810
    2000-- $68,810

    Find assessor info on the county website

    Neighborhood: Mineral Springs-Rumble Road

    Nearby schools

    GreatSchools rating
    Schools provided by the listing agent
    • Elementary: Governors Village
    • Middle: Governors Village
    • High: Julius L. Chambers

    Source: Canopy MLS as distributed by MLS GRID. This data may not be complete. We recommend contacting the local school district to confirm school assignments for this home.

    Get a cash offer in 3 minutes
    Find out how much your home could sell for in as little as 3 minutes with a no-obligation cash offer.
    Estimated market value
    $245,400
    Get a cash offer in 3 minutes
    Find out how much your home could sell for in as little as 3 minutes with a no-obligation cash offer.
    Estimated market value
    $245,400