Set on a prime Village at Castle Pines lot, this FULLY updated 4 bedroom | 4 bathroom residence is defined by its most compelling feature: sweeping mountain views that unfold from nearly every perspective. A lovely front courtyard leads into a light-filled foyer with an adjacent double glass door office, while the dining room offers flexibility as either an intimate gathering space or a refined flex area, with a 2nd private outdoor courtyard across the hall. Anchored by a gas fireplace with floor-to-ceiling stone surround and a seamless connection to the kitchen, the great room is enhanced by new oversized Sierra Pacific sliders that open to the deck, where the mountain views take center stage, elevating outdoor living with a dramatic natural backdrop. Completely remodeled, the kitchen features custom cabinets, quartz counters, a Sub-Zero 48" refrigerator, Wolf 48" range, Wolf slide-out microwave, Wolf hood, and dual beverage fridges. The main level primary suite captures those same sweeping views and connects to a beautifully finished bathroom with two vanities, quartz counters, a freestanding tub, and a walk-in shower with mother of pearl tile. The main level also offers a powder room, laundry room, and dual garages with 4-car storage capability and epoxy floors. Upstairs, two bedrooms are thoughtfully arranged adjacent to a full bathroom, providing comfort for family or guests. The walkout lower level showcases a spacious rec room | family room, an additional bedroom, a full bathroom, patio, and abundant outdoor + indoor storage | expansion space: perfect for both daily living and entertaining. Just steps away, residents enjoy access to the community’s sports courts, scenic lake, fitness center, and the Village Shops—bringing a rare walkable element to this elevated setting. Combined with its turnkey condition, curated finishes, and commanding mountain views, this residence delivers a distinctive and highly sought after Colorado lock and leave lifestyle.
Sold for $1,795,000
$1,795,000
5301 Richmond Hill Court, Castle Rock, CO 80108
4beds
4,837sqft
Single Family Residence
Built in 2003
7,840 Square Feet Lot
$1,765,300 Zestimate®
$371/sqft
$4,525 Estimated rent
Home value
$1,765,300
$1.68M - $1.85M
$4,525/mo
Zestimate® history
Owner options
List your home for rent
$4,525/mo
Rent Zestimate®
Find your next renter with Zillow Rental Manager. Plus, with online applications, you can quickly screen prospective tenants – for free.
$4,525/mo
Rent Zestimate®
Refinance and save
$8,857/mo
Est. payment
Refinancing to a lower rate could help reduce your monthly payments and save thousands over the life of the loan.
$8,857/mo
Est. payment
Explore your selling options
Work with a Zillow partner agent
Leverage their expertise and Zillow's premium Showcase listings to get your home seen by more buyers.
Get startedList with your own agent
Get your home in front of millions of buyers by listing it on Zillow.
Learn how to do itSell it yourself
Take full control of how buyers see your home on Zillow by listing For Sale by Owner (FSBO).
List your homeWhat's special
Zillow last checked:
Listing updated:
Listed by:
Stacie Chadwick 303-829-4713 schadwick@livsothebysrealty.com,
LIV Sotheby's International Realty
Bought with:
Jake Mackensen, 100077201
LIV Sotheby's International Realty
Source: REcolorado as distributed by MLS GRID,MLS#: 2040335
Facts & features
Interior
Bedrooms & bathrooms
- Bedrooms: 4
- Bathrooms: 4
- Full bathrooms: 2
- 3/4 bathrooms: 1
- 1/2 bathrooms: 1
- Main level bathrooms: 2
- Main level bedrooms: 1
Bedroom
- Description: Primary Bedroom Framed By Expansive Windows Capturing Sweeping Mountain Views, With A Bright, Open Layout And Barn Door Access To The Adjoining Bathroom.
- Level: Main
- Area: 345 Square Feet
- Dimensions: 23 x 15
Bedroom
- Description: Bedroom 2 On The Upper Level With A Bright Layout And A Large Window.
- Level: Upper
- Area: 132 Square Feet
- Dimensions: 12 x 11
Bedroom
- Description: Bedroom 3 Located On The Upper Level Currently Used As A Second Office.
- Level: Upper
- Area: 120 Square Feet
- Dimensions: 12 x 10
Bedroom
- Description: Bedroom 4 Located On The Lower Level With Mountain Views And A Walk In Closet.
- Level: Basement
- Area: 195 Square Feet
- Dimensions: 13 x 15
Bathroom
- Description: Fully Updated Bathroom With Dual Vanities, Freestanding Soaking Tub, And A Custom Walk-In Shower Featuring Distinctive Wave-Pattern Tile.
- Level: Main
- Area: 143 Square Feet
- Dimensions: 13 x 11
Bathroom
- Description: Powder Room With A Waterfall Stone Vanity, Sleek Fixtures, And A Clean, Modern Finish.
- Level: Main
- Area: 42 Square Feet
- Dimensions: 6 x 7
Bathroom
- Description: Upper Level Full Bathroom Shared By Bedrooms 2 And 3, Featuring A Clean Design, Quartz Counters, And A Glass-Enclosed Shower.
- Level: Upper
- Area: 56 Square Feet
- Dimensions: 8 x 7
Bathroom
- Description: Lower Level Bathroom With A Clean Design, Quartz Counters, And A Tub/Shower Combination With Contrasting Tile Detail.
- Level: Basement
- Area: 55 Square Feet
- Dimensions: 5 x 11
Dining room
- Description: Elegant Dining Area Beneath A Soaring Two-Story Ceiling, Anchored By A Striking Chandelier And Open To The Upper Level Above.
- Level: Main
- Area: 154 Square Feet
- Dimensions: 11 x 14
Family room
- Description: Lower Level Family Room With Walkout Access To A Covered Patio, Offering Comfortable Living Space And Mountain Views.
- Level: Basement
- Area: 744 Square Feet
- Dimensions: 24 x 31
Great room
- Description: Great Room With Soaring Ceilings, A Striking Fireplace, And Expansive Glass Doors Framing Breathtaking Mountain Views.
- Level: Main
- Area: 378 Square Feet
- Dimensions: 21 x 18
Kitchen
- Description: Fully Updated Kitchen With Custom Cabinets, Quartzite Counters, And A Premium Appliance Suite Including A Sub-Zero 48" Refrigerator With Icemaker, Wolf 48" Dual Fuel Range, Wolf Microwave And Hood, Bosch Dishwasher, Beverage Fridge, And Wine Fridge.
- Level: Main
- Area: 285 Square Feet
- Dimensions: 19 x 15
Laundry
- Description: Convenient Main Level Laundry Room.
- Level: Main
- Area: 60 Square Feet
- Dimensions: 6 x 10
Office
- Description: Private Office With Abundant Natural Light, Multiple Windows, And A Tray Ceiling With Recessed Lighting, Creating A Bright And Functional Workspace.
- Level: Main
- Area: 168 Square Feet
- Dimensions: 12 x 14
Heating
- Forced Air
Cooling
- Central Air
Appliances
- Included: Bar Fridge, Dishwasher, Dryer, Microwave, Oven, Range, Range Hood, Refrigerator, Washer, Wine Cooler
Features
- Ceiling Fan(s), Eat-in Kitchen, Five Piece Bath, High Ceilings, Kitchen Island, Primary Suite, Quartz Counters, Vaulted Ceiling(s), Walk-In Closet(s)
- Flooring: Carpet, Tile, Vinyl
- Basement: Finished,Walk-Out Access
- Number of fireplaces: 1
- Fireplace features: Living Room
Interior area
- Total structure area: 4,837
- Total interior livable area: 4,837 sqft
- Finished area above ground: 2,757
- Finished area below ground: 1,039
Property
Parking
- Total spaces: 4
- Parking features: Floor Coating, Heated Garage, Tandem
- Attached garage spaces: 4
Features
- Levels: Two
- Stories: 2
- Patio & porch: Covered, Deck, Front Porch, Patio
- Fencing: None
- Has view: Yes
- View description: Mountain(s)
Lot
- Size: 7,840 Square Feet
- Features: Cul-De-Sac, Landscaped
Details
- Parcel number: R0429957
- Zoning: PDU
- Special conditions: Standard
Construction
Type & style
- Home type: SingleFamily
- Architectural style: Contemporary
- Property subtype: Single Family Residence
Materials
- Stone, Stucco
- Roof: Concrete
Condition
- Year built: 2003
Utilities & green energy
- Sewer: Public Sewer
- Water: Public
- Utilities for property: Cable Available, Electricity Connected, Natural Gas Connected, Phone Available
Community & HOA
Community
- Subdivision: Castle Pines Village
HOA
- Has HOA: Yes
- Amenities included: Clubhouse, Fitness Center, Gated, Park, Playground, Pond Seasonal, Pool, Security, Spa/Hot Tub, Tennis Court(s), Trail(s)
- Services included: Maintenance Grounds, Security, Snow Removal, Trash
- HOA fee: $341 monthly
- HOA name: The Village at Castle Pines
- HOA phone: 303-814-1345
- Second HOA fee: $258 monthly
- Second HOA name: Village Lakes Homeowners Association
- Second HOA phone: 303-814-1345
Location
- Region: Castle Rock
Financial & listing details
- Price per square foot: $371/sqft
- Tax assessed value: $1,361,407
- Annual tax amount: $10,664
- Date on market: 4/10/2026
- Listing terms: Cash,Conventional,FHA,Jumbo,VA Loan
- Exclusions: All Seller Personal Property, All Rods And Curtains, All Hung Art Work And Decorative Mirrors.
- Ownership: Individual
- Electric utility on property: Yes
- Road surface type: Paved
Price history
| Date | Event | Price |
|---|---|---|
| 4/30/2026 | Sold | $1,795,000$371/sqft |
Source:  REcolorado as distributed by MLS GRID #2040335 Report a problem REcolorado as distributed by MLS GRID #2040335 Report a problem | ||
| 4/10/2026 | Pending sale | $1,795,000$371/sqft |
Source: REcolorado as distributed by MLS GRID #2040335 Report a problem | ||
| 4/10/2026 | Listed for sale | $1,795,000+6.2%$371/sqft |
Source: REcolorado as distributed by MLS GRID #2040335 Report a problem | ||
| 7/30/2024 | Sold | $1,690,000-10.8%$349/sqft |
Source: Public Record Report a problem | ||
| 5/16/2024 | Pending sale | $1,894,000$392/sqft |
Source: REcolorado as distributed by MLS GRID #6475152 Report a problem | ||
| 4/16/2024 | Price change | $1,894,000-2.9%$392/sqft |
Source: REcolorado as distributed by MLS GRID #6475152 Report a problem | ||
| 2/6/2024 | Listed for sale | $1,950,000+77.3%$403/sqft |
Source: REcolorado as distributed by MLS GRID #6475152 Report a problem | ||
| 2/22/2023 | Sold | $1,100,000+61.8%$227/sqft |
Source: Public Record Report a problem | ||
| 3/8/2011 | Listing removed | $679,900$141/sqft |
Source: Coldwell BankerCastle Pines #859216 Report a problem | ||
| 10/7/2010 | Listed for sale | $679,900$141/sqft |
Source: Coldwell BankerCastle Pines #859216 Report a problem | ||
| 3/22/2010 | Listing removed | $679,900$141/sqft |
Source: Coldwell Banker Castle Pines #859216 Report a problem | ||
| 3/13/2010 | Listed for sale | $679,900-10.5%$141/sqft |
Source: Castle Pines Village Realty LLC #859216 Report a problem | ||
| 6/10/2008 | Listing removed | $759,950$157/sqft |
Source: Listhub #643458 Report a problem | ||
| 5/25/2008 | Listed for sale | $759,950+25%$157/sqft |
Source: Listhub #643458 Report a problem | ||
| 12/13/2004 | Sold | $608,000-12.9%$126/sqft |
Source: Public Record Report a problem | ||
| 10/20/2003 | Sold | $698,440$144/sqft |
Source: Public Record Report a problem | ||
Public tax history
| Year | Property taxes | Tax assessment |
|---|---|---|
| 2025 | $9,520 -0.8% | $85,080 -0.8% |
| 2024 | $9,596 +43.5% | $85,760 -1% |
| 2023 | $6,686 -3.7% | $86,590 +46.5% |
| 2022 | $6,940 | $59,110 -2.8% |
| 2021 | -- | $60,810 +14.6% |
| 2020 | $6,073 +6.3% | $53,040 |
| 2019 | $5,711 -11.5% | $53,040 +8.2% |
| 2018 | $6,456 +19.1% | $49,040 |
| 2017 | $5,420 -3.6% | $49,040 -2.2% |
| 2016 | $5,621 -1.7% | $50,140 |
| 2015 | $5,720 +1.3% | $50,140 +6.6% |
| 2014 | $5,645 | $47,020 |
| 2013 | -- | $47,020 -1.9% |
| 2012 | -- | $47,920 |
| 2011 | -- | $47,920 -13.7% |
| 2010 | -- | $55,530 +8.8% |
| 2009 | $3,033 | $51,050 |
| 2008 | -- | $51,050 +5.9% |
| 2007 | -- | $48,210 |
| 2006 | $5,700 +490.2% | $48,210 +10.8% |
| 2004 | $966 -59.7% | $43,500 +207% |
| 2003 | $2,395 | $14,170 +5% |
| 2002 | -- | $13,495 +722.9% |
| 2001 | $189 | $1,640 |
Find assessor info on the county website
Neighborhood: 80108
Nearby homes
- $1,290,6005 bd5 ba2.6k sqft5302 Richmond Hill Ct, Castle Rock, CO 80108Off Market
- $1,039,9003 bd3 ba2.9k sqft5300 Richmond Hill Ct, Castle Rock, CO 80108Off Market
- $1,200,0004 bd4 ba5.8k sqft5299 Richmond Hill Ct, Castle Rock, CO 80108Sold
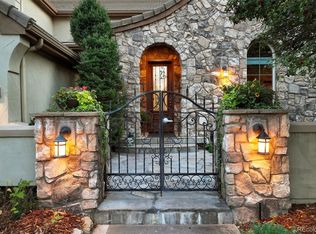
- $1,357,1004 bd3 ba4.3k sqft5303 Richmond Hill Ct, Castle Rock, CO 80108Off Market
- $1,204,2004 bd4 ba4.2k sqft5298 Richmond Hill Ct, Castle Rock, CO 80108Off Market
- $1,200,0003 bd3 ba3.7k sqft5304 Richmond Hill Ct, Castle Rock, CO 80108Sold
- $1,130,0003 bd3 ba4.2k sqft5297 Richmond Hill Ct, Castle Rock, CO 80108Sold
- $1,215,0004 bd3 ba3.1k sqft5051 Vermillion Ln, Castle Rock, CO 80108Sold
Nearby schools
GreatSchools rating
- 6/10Buffalo Ridge Elementary SchoolGrades: PK-5Distance: 2.7 mi
- 8/10Rocky Heights Middle SchoolGrades: 6-8Distance: 6.2 mi
- 9/10Rock Canyon High SchoolGrades: 9-12Distance: 6.5 mi
Schools provided by the listing agent
- Elementary: Buffalo Ridge
- Middle: Rocky Heights
- High: Rock Canyon
- District: Douglas RE-1
Source: REcolorado as distributed by MLS GRID. This data may not be complete. We recommend contacting the local school district to confirm school assignments for this home.
Get a cash offer in 3 minutes
Find out how much your home could sell for in as little as 3 minutes with a no-obligation cash offer.
Estimated market value
$1,765,300
Get a cash offer in 3 minutes
Find out how much your home could sell for in as little as 3 minutes with a no-obligation cash offer.
Estimated market value
$1,765,300
- Colorado
- Douglas County
- Castle Rock
- 80108
- 5301 Richmond Hill Court
Nearby cities
Nearby neighborhoods
Nearby zip codes
Other Castle Rock Topics
