$200 off next full months rent!
Waived Application Fees! Call the leasing office and schedule a tour for more details.
Welcome to this classic two-level Charlotte home offering 3 bedrooms, 2.5 bathrooms, a fenced backyard, mature trees, and plenty of comfortable living space inside and out!
Kitchen features ample cabinet and counter space, full-size appliances, and an adjoining dining area with sliding-door access to the screened porch.
Comfortable main living area with wood-style flooring and a Decorative, Non-functional, Fireplace that adds character to the space.
Enjoy a fenced backyard shaded by mature trees, offering plenty of outdoor space.
Large screened-in back porch provides a great covered area for relaxing and enjoying the backyard.
Bedrooms are located upstairs with carpeting and good natural light.
2.5 bathrooms, including a convenient main-level half bath.
Additional exterior storage space provides room for household and outdoor items.
Located in Charlotte's Marlwood area with convenient access to Albemarle Road, Independence Boulevard, everyday shopping, dining, and surrounding east Charlotte amenities.
School assignments are subject to change; applicants should verify current assignments directly with Charlotte-Mecklenburg Schools.
Pets allowed under 40lbs
One-Time Non-Refundable Pet Fee $200/pet
Monthly Pet Rent $40/pet
Schedule your tour online today!
$75 App Fee (18+) | $150 Admin Fee | $59.95/mo Resident Benefit Package
Equal Opportunity Housing Provider
Beware of Scammers We will never ask you to send funds to us via a third-party servicer such as Zelle, Cash App, Venmo, etc. Please do not complete Google forms as an application.
House for rent
Single family residence
Available now
Cats, dogs OK
Air conditioner, central air
In unit laundry
2 Parking spaces parking
Forced air
What's special
Fenced backyardMature treesFull-size appliances
- 47 days |
- -- |
- -- |
Zillow last checked:
Listing updated:
Travel times

Let’s turn your rent into credit progress
Build credit history with every on-time payment and get credit for the payment you’re already making.
Facts & features
Interior
Bedrooms & bathrooms
- Bedrooms: 3
- Bathrooms: 3
- Full bathrooms: 2
- 1/2 bathrooms: 1
Heating
- Forced Air
Cooling
- Air Conditioner, Central Air
Appliances
- Included: Dishwasher, Dryer, Range Oven, Refrigerator, Washer
- Laundry: In Unit
Features
- Flooring: Carpet, Hardwood
Interior area
- Total interior livable area: 1,536 sqft
Property
Parking
- Total spaces: 2
- Parking features: Off Street
- Details: Contact manager
Features
- Patio & porch: Patio, Porch
Details
- Parcel number: 13507133
Construction
Type & style
- Home type: SingleFamily
- Property subtype: Single Family Residence
Community & HOA
Location
- Region: Charlotte
Financial & listing details
- Lease term: 1 Year
Price history
| Date | Event | Price |
|---|---|---|
| 10/23/2026 | Price change | $1,725-11.3%$1/sqft |
Source: Zillow Rentals Report a problem | ||
| 9/22/2026 | Price change | $1,945-2.5%$1/sqft |
Source: Zillow Rentals Report a problem | ||
| 9/8/2026 | Listed for rent | $1,995+7.8%$1/sqft |
Source: Zillow Rentals Report a problem | ||
| 7/18/2023 | Listing removed | -- |
Source: Zillow Rentals Report a problem | ||
| 7/10/2023 | Listed for rent | $1,850+48%$1/sqft |
Source: Zillow Rentals Report a problem | ||
| 5/1/2020 | Listing removed | $1,250$1/sqft |
Source: Bottom Line Property Management Report a problem | ||
| 4/28/2020 | Listed for rent | $1,250+14.2%$1/sqft |
Source: Bottom Line Property Management Report a problem | ||
| 4/5/2018 | Listing removed | $1,095$1/sqft |
Source: Bottom Line Realty & Mgmt LLC #3375238 Report a problem | ||
| 3/21/2018 | Listed for rent | $1,095$1/sqft |
Source: Bottom Line Realty & Management - Property # 493326 #3375238 Report a problem | ||
| 11/2/2015 | Listing removed | $1,095$1/sqft |
Source: BOTTOM LINE REALTY & MANAGEMENT - Property # 149477 Report a problem | ||
| 10/20/2015 | Listed for rent | $1,095+4.4%$1/sqft |
Source: BOTTOM LINE REALTY & MANAGEMENT - Property # 149477 Report a problem | ||
| 4/24/2015 | Listing removed | $1,049$1/sqft |
Source: BOTTOM LINE REALTY & MANAGEMENT - Property # 72868 Report a problem | ||
| 4/17/2015 | Price change | $1,049-4.6%$1/sqft |
Source: Zillow Rental Network Report a problem | ||
| 3/31/2015 | Price change | $1,100-4.3%$1/sqft |
Source: Bottom Line Realty & Mgmt LLC #3060683 Report a problem | ||
| 2/27/2015 | Price change | $1,150-4.2%$1/sqft |
Source: Bottom Line Realty & Mgmt LLC #3060683 Report a problem | ||
| 2/18/2015 | Sold | $105,000-8.7%$68/sqft |
Source:  Canopy MLS as distributed by MLS GRID #3046590 Report a problem | ||
| 2/2/2015 | Listed for rent | $1,200$1/sqft |
Source: Bottom Line Realty & Mgmt LLC #3060683 Report a problem | ||
| 1/23/2015 | Pending sale | $115,000$75/sqft |
Source: Bottom Line Realty & Management, LLC #3046590 Report a problem | ||
| 12/5/2014 | Price change | $115,000-4.1%$75/sqft |
Source: Bottom Line Realty & Management, LLC #3046590 Report a problem | ||
| 11/19/2014 | Price change | $119,900-4.1%$78/sqft |
Source: Bottom Line Realty & Management, LLC #3046590 Report a problem | ||
| 11/10/2014 | Listed for sale | $125,000+96%$81/sqft |
Source: Bottom Line Realty & Management, LLC #3046590 Report a problem | ||
| 10/8/2014 | Sold | $63,760-37.5%$42/sqft |
Source: Public Record Report a problem | ||
| 6/9/2006 | Sold | $102,000+5.6%$66/sqft |
Source: Public Record Report a problem | ||
| 1/26/2006 | Sold | $96,577$63/sqft |
Source: Public Record Report a problem | ||
Neighborhood: Marlwood
Nearby apartments for rent
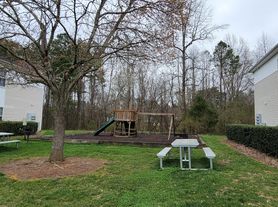
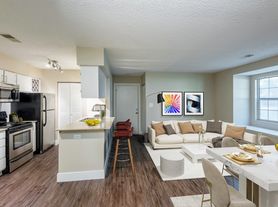


Cost calculator
Similar homes for rent

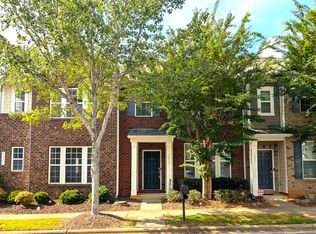
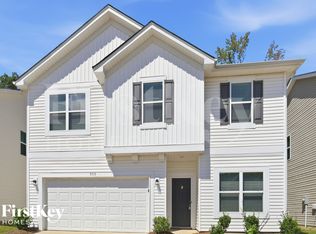

- Special offer! $200 off next full months rent! Waived Application Fees! Call the leasing office and schedule a tour for more details.