Available Now | Fridge Included | Pet Friendly
ESTIMATED TOTAL MONTHLY LEASING PRICE:$2,099.95
Base Rent: $1,995.00
Filter Delivery: $5.00
Renters Insurance: $10.95
$1M Identity Protection, Credit Building, Resident Rewards, Move-In Concierge: $34.00
High-speed Internet up to 1 Gig: $55.00
*The Estimated Total Monthly Leasing Price reflects the Adjusted Base Rent plus our Resident Benefits Package, which includes required Renters Insurance, Move-In Concierge, $1M Identity Protection, Resident Rewards, Filter Delivery (where applicable), and Credit Building. Estimated Total Monthly Leasing Price does not include utilities or optional/conditional fees, such as: pet, utility service, and security deposit waiver fees. To learn more about additional leasing fees and requirements, please contact HomeRiver Group.
Property Description:
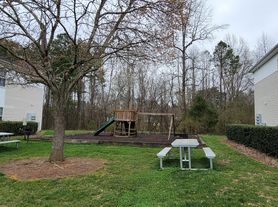
Welcome to 9444 Stately Oak Lane, a classic two-story traditional residence offering a versatile 4-bedroom, 2.5-bathroom floor plan encompassing 1,515 square feet of living space in Mint Hill, North Carolina. Step past the front porch into an expansive living room anchored by warm neutral walls, rich wood chair-rail molding, plush wall-to-wall carpeting, and a traditional brick fireplace with a wood mantel flanked by glass doors leading out to the rear deck. The main level flows into a formal dining room and a spacious eat-in kitchen featuring rich, dark cabinetry, butcher-block style countertops, an electric range with range hood, a dishwasher, and a refrigerator, along with a conveniently located half-bathroom and a main-floor laundry room. Upstairs serves as a peaceful sanctuary for the sleeping quarters, showcasing a generous primary bedroom suite finished with soft grey walls, plush carpeting, a multi-blade ceiling fan, floating wall shelves, and an en-suite primary bathroom complete with a vanity and walk-in shower enclosure. Three secondary guest bedrooms offer comfortable accommodations with ample closet space and share a full hallway bathroom, while an outdoor deck and backyard provide a great setting for outdoor relaxation.
Security Deposit Terms:
Security Deposit: A refundable security deposit will be due within 48 hours of approval and will equal one month's rent. An additional deposit may be required based on approval results or the maximum allowable by State law.
BEWARE OF SCAMS:
HomeRiver Group does not advertise properties on Craigslist, LetGo, or other classified ad websites. If you suspect one of our properties has been fraudulently listed on these platforms, please notify HomeRiver Group immediately. We never accept wire transfers or payments via Zelle, PayPal, or Cash App. All leasing information contained herein is deemed accurate but not guaranteed. Please note that changes may have occurred since the photographs were taken. Square footage is estimated.
$75.00 app fee/adult, a $150.00 administrative fee due at move-in. Tenants are responsible for utilities and yard care. Pets accepted case by case basis. $300 non refundable pet fee per pet, $25 mo/pet rent and pet screening fees. Breed restrictions apply
House for rent
$1,995/moFees may apply
9444 Stately Oak Ln, Mint Hill, NC 28227
4beds
1,515sqft
Price may not include required fees and charges. Price shown reflects the lease term provided. Learn more|
Single family residence
Available now
Cats, dogs OK
Air conditioner, central air
Hookups laundry
On street parking
Central, forced air
What's special
Front porchButcher-block style countertopsRear deckRich wood chair-rail moldingSoft grey wallsWalk-in shower enclosureMain-floor laundry room
- 21 days |
- -- |
- -- |
Zillow last checked:
Listing updated:
Travel times

Let’s turn your rent into credit progress
Build credit history with every on-time payment and get credit for the payment you’re already making.
Facts & features
Interior
Bedrooms & bathrooms
- Bedrooms: 4
- Bathrooms: 3
- Full bathrooms: 2
- 1/2 bathrooms: 1
Heating
- Central, Forced Air
Cooling
- Air Conditioner, Central Air
Appliances
- Included: Dishwasher, Range Oven
- Laundry: Hookups
Features
- Ceiling Fan(s)
- Flooring: Carpet
Interior area
- Total interior livable area: 1,515 sqft
Video & virtual tour
Property
Parking
- Parking features: On Street
- Details: Contact manager
Details
- Parcel number: 10936314
Construction
Type & style
- Home type: SingleFamily
- Property subtype: Single Family Residence
Community & HOA
HOA
- Amenities included: Parking
Location
- Region: Mint Hill
Financial & listing details
- Lease term: 1 Year
Price history
| Date | Event | Price |
|---|---|---|
| 7/21/2026 | Listed for rent | $1,995$1/sqft |
Source: Zillow Rentals Report a problem | ||
| 6/25/2026 | Sold | $289,000-12.3%$191/sqft |
Source:  Canopy MLS as distributed by MLS GRID #4345768 Report a problem Canopy MLS as distributed by MLS GRID #4345768 Report a problem | ||
| 5/15/2026 | Price change | $329,500-0.2%$217/sqft |
Source: Canopy MLS as distributed by MLS GRID #4345768 Report a problem | ||
| 3/27/2026 | Price change | $330,000-2.9%$218/sqft |
Source: Canopy MLS as distributed by MLS GRID #4345768 Report a problem | ||
| 2/26/2026 | Listed for sale | $340,000+211.9%$224/sqft |
Source: Canopy MLS as distributed by MLS GRID #4345768 Report a problem | ||
| 4/29/1999 | Sold | $109,000$72/sqft |
Source: Public Record Report a problem | ||
Neighborhood: 28227
Nearby schools
GreatSchools rating
- 5/10J H Gunn ElementaryGrades: K-5Distance: 0.9 mi
- 5/10Albemarle Road MiddleGrades: 6-8Distance: 2.5 mi
- 6/10Independence HighGrades: 9-12Distance: 0.4 mi