*PET POLICY UPDATE - DOGS WELCOME* Welcome home to this freshly updated gem in Sansom Park, where comfort and convenience come together beautifully. From the moment you walk in, you will notice the care that went into every detail brand new flooring throughout, fresh interior paint, and an updated kitchen that is as functional as it is inviting. The kitchen is ready for everyday living and entertaining alike, featuring a dishwasher and an upgraded gas range for the home chef who appreciates good cooking. Beyond the kitchen, the home offers a bright, comfortable layout that feels both move-in ready and easy to make your own. Step outside and the expansive backyard truly sets this property apart. Whether you are dreaming of weekend barbecues, garden beds, or simply a wide open space to relax, this backyard delivers room to spread out and enjoy. Conveniently located with easy access to Fort Worth's everyday essentials, this is a home that is ready and waiting for you.
Application fee is $55 per person 18 and over. Move-in funds include first month's rent and a security deposit equal to one month's rent. A one-time, non-refundable pet fee of $500 applies ($500 covers 2 pets); no monthly pet rent. The home includes a dedicated in-home laundry space for your washer and dryer units. Please contact listing agent for information regarding tenant qualifications.
House for rent
Special offer
$1,775/moFees may apply
5301 Scoggins St, Fort Worth, TX 76114
3beds
1,453sqft
Price may not include required fees and charges. Price shown reflects the lease term provided. Learn more|
Single family residence
Available now
Cats, dogs OK
Air conditioner, central air
Hookups laundry
Central, forced air
What's special
Freshly updated gemFresh interior paintExpansive backyardBrand new flooring throughoutUpgraded gas rangeDedicated in-home laundry spaceBright comfortable layout
- 29 days |
- -- |
- -- |
Zillow last checked:
Listing updated:
Travel times

Let’s turn your rent into credit progress
Build credit history with every on-time payment and get credit for the payment you’re already making.
Facts & features
Interior
Bedrooms & bathrooms
- Bedrooms: 3
- Bathrooms: 2
- Full bathrooms: 2
Heating
- Central, Forced Air
Cooling
- Air Conditioner, Central Air
Appliances
- Included: Dishwasher, Oven
- Laundry: Hookups
Features
- Flooring: Carpet, Hardwood, Tile
Interior area
- Total interior livable area: 1,453 sqft
Property
Parking
- Details: Contact manager
Details
- Parcel number: 02480476
Construction
Type & style
- Home type: SingleFamily
- Property subtype: Single Family Residence
Community & HOA
Location
- Region: Fort Worth
Financial & listing details
- Lease term: 1 Year
Nearby apartments for rent
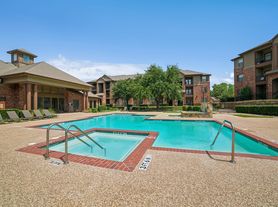



Price history
| Date | Event | Price |
|---|---|---|
| 8/31/2026 | Price change | $1,775-1.1%$1/sqft |
Source: Zillow Rentals Report a problem | ||
| 7/28/2026 | Price change | $1,795-2.4%$1/sqft |
Source: Zillow Rentals Report a problem | ||
| 7/14/2026 | Price change | $1,840-0.5%$1/sqft |
Source: Zillow Rentals Report a problem | ||
| 6/24/2026 | Listed for rent | $1,850$1/sqft |
Source: Zillow Rentals Report a problem | ||
Neighborhood: 76114
Nearby schools
GreatSchools rating
- 4/10Joy James Academy of LeadershipGrades: PK-5Distance: 0.3 mi
- 4/10Marsh Middle SchoolGrades: 6-8Distance: 3 mi
- 3/10Castleberry High SchoolGrades: 9-12Distance: 3.3 mi
Similar homes for rent
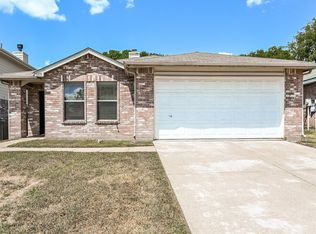
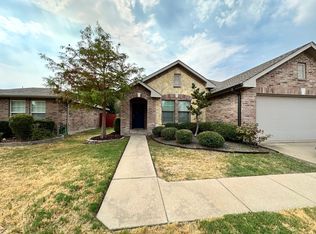

- Special offer! Discounted rental rate for lease terms 18 to 24 months.Expires September 30, 2026