Adorable main-level living in the popular Villages of Brentwood community! This charming 3 bed, 2 bath home offers a functional layout of 1,287 sq ft. Features laminate wood flooring and a cozy wood-burning fireplace. The bright Florida room with French doors provides flexible bonus space – perfect for a home office, music room, playroom, or additional living area. The kitchen features butcher block countertops, ample cabinetry, and appliances that remain with the home. Recent improvements include a new roof, updated bathroom, new sink and countertops, and popcorn ceiling removal, plus a Nest smart thermostat. Step outside to enjoy a covered front porch, and open deck in a spacious, fenced-in backyard ideal for relaxing, gardening, pets, or entertaining, including a storage shed and utility room for added convenience. Gutters were added in 2018. This home offers easy access to all that South Nashville has to offer, all with a low annual HOA fee (just $25/year). 7 minutes to Brentwood Favorites E+Rose, Firebirds, First Watch, The Well Coffeehouse, and more; plus easy access to Nippers Corner, Publix, Kroger, Lowe’s, Starbucks, Dutch Bros Coffee, Chick-fil-A, and only 10 minutes to Ellington Agricultural Center and Crieve Hall favorites: Yogi’s, Crieve Hall Bagel, Rose Hill Florist, and so much more. All appliances remain except washer/dryer. A wonderful opportunity for easy living in an established, well-loved neighborhood!
Closed
Zillow last checked:
Listing updated:
Bought with:
Emily Carletello, 380094
Compass RE
Source: RealTracs MLS as distributed by MLS GRID,MLS#: 3066674
Price history
| Date | Event | Price |
|---|---|---|
| 2/27/2026 | Sold | $385,000-1.3%$286/sqft |
Source:  RealTracs MLS as distributed by MLS GRID #3066674 Report a problem RealTracs MLS as distributed by MLS GRID #3066674 Report a problem | ||
| 1/22/2026 | Contingent | $390,000$290/sqft |
Source: RealTracs MLS as distributed by MLS GRID #3066674 Report a problem | ||
| 1/16/2026 | Price change | $390,000-2.5%$290/sqft |
Source: RealTracs MLS as distributed by MLS GRID #3066674 Report a problem | ||
| 12/18/2025 | Listed for sale | $400,000+47.1%$298/sqft |
Source: RealTracs MLS as distributed by MLS GRID #3066674 Report a problem | ||
| 10/2/2020 | Sold | $272,000-2.8%$202/sqft |
Source: RealTracs MLS as distributed by MLS GRID #2186490 Report a problem | ||
| 9/11/2020 | Pending sale | $279,900$208/sqft |
Source: Keller Williams Realty #2186490 Report a problem | ||
| 9/5/2020 | Listed for sale | $279,900+74.9%$208/sqft |
Source: Keller Williams Realty #2186490 Report a problem | ||
| 1/30/2015 | Sold | $160,000+0.1%$119/sqft |
Source: Agent Provided Report a problem | ||
| 12/23/2014 | Listed for sale | $159,900+28%$119/sqft |
Source: The Dream Team Hendersonville, LLC #1597509 Report a problem | ||
| 11/15/2000 | Sold | $124,900$93/sqft |
Source: Public Record Report a problem | ||
Nearby homes
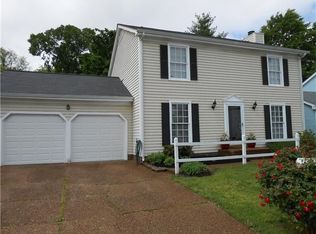
- $398,7003 bd3 ba1.6k sqft5305 Village Way, Nashville, TN 37211Off Market
- $490,0004 bd3 ba2.2k sqft5005 English Village Dr, Nashville, TN 37211Sold

- $472,400-- bd-- ba-- sqft5005 English Village Dr LOT 158, Nashville, TN 37211Off Market
- $2,3253 bd2 ba1.4k sqft5300 Village Way, Nashville, TN 37211For Rent

Get a cash offer in 3 minutes
Find out how much your home could sell for in as little as 3 minutes with a no-obligation cash offer.
Estimated market value
$376,500
