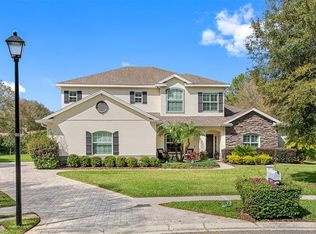
One or more photo(s) has been virtually staged. $50,000 PRICE ADJUSTMENT and NEW ROOF! Welcome to luxury living in the prestigious Canterbury neighborhood of Tampa Palms Golf & Country Club. This stately Executive Home at 4,304 sq. ft. is perfectly positioned on a half-acre lot at the end of a quiet cul-de-sac giving you plenty of privacy. The lengthy driveway extends along the entire side of the home with plenty of parking, a 3 car garage and room for a basketball hoop. There is also a wonderful side entrance into the home. You will love the grand steps leading up to the front entry of the home. The glass etched wooden door and glass side lights allows wonderful natural light into the foyer. As you enter, you'll be greeted by gleaming hardwood floors and wood banister leading up the stairs overlooking the large formal family room and fireplace setting a warm and inviting tone throughout. The home boasts a stunning office with rich wood-paneled walls and French doors, perfect for working from home or simply relaxing with a good book. The Primary Suite, located on the first floor, offers a spacious sitting area, Tray Ceilings, French doors leading to the patio, and a luxurious en-suite bathroom. Indulge in dual vanities, a separate shower, a garden tub, a private water closet with a bidet, and an oversized walk-in closet. Entertain effortlessly with a formal dining room right off the kitchen. The Eat In Kitchen has plenty of storage and overlooks the beautiful Living Room that opens to a screened-in lanai featuring an expansive 26,000-gallon pool and spa, all surrounded by a tranquil "bird cage" enclosure. The Living Room also has a wood burning fireplace, built-in cabinets and a desk. A large utility room just off the living room provides ample storage and easy access to the 3-car garage and pool bath with the private side entrance. Upstairs, a spacious loft with built-in cabinetry overlooks the Living areas below, along with three additional bedrooms and two full bathrooms. There is also plenty of room for playing in this beautiful backyard and throughout the community which has beautiful playgrounds. The Roof 2005 but a NEW ROOF is scheduled for 11/11/24, AC's 2017 & 2022. This home combines elegance, privacy, and top-tier amenities, making it the perfect retreat for discerning buyers. You may also at an added expense join the Tampa Palms Golf and Country Club which has plenty to offer. Come make this home your own and experience the best of luxury living in Tampa Palms! This Lovely home did not have any damage from Hurricane Helene and no damage from Hurricane Milton!
Sold for $875,000
$875,000
5301 Witham Ct, Tampa, FL 33647
4beds
4,304sqft
Single Family Residence
Built in 1990
0.4 Acres Lot
$928,300 Zestimate®
$203/sqft
$4,563 Estimated rent
Home value
$928,300
$845,000 - $1.03M
$4,563/mo
Zestimate® history
Owner options
List your home for rent
$4,563/mo
Rent Zestimate®
Find your next renter with Zillow Rental Manager. Plus, with online applications, you can quickly screen prospective tenants – for free.
$4,563/mo
Rent Zestimate®
Refinance and save
$5,944/mo
Est. payment
Refinancing to a lower rate could help reduce your monthly payments and save thousands over the life of the loan.
$5,944/mo
Est. payment
Explore your selling options
Work with a Zillow partner agent
Leverage their expertise and Zillow's premium Showcase listings to get your home seen by more buyers.
Get startedList with your own agent
Get your home in front of millions of buyers by listing it on Zillow.
Learn how to do itSell it yourself
Take full control of how buyers see your home on Zillow by listing For Sale by Owner (FSBO).
List your homeWhat's special
Zillow last checked:
Listing updated:
Listing Provided by:
Julia Wright 813-842-5647,
KELLER WILLIAMS TAMPA PROP. 813-264-7754
Bought with:
Thomas Dicesare, 3370995
CAPITAL ACCESS GROUP INC
Source: Stellar MLS,MLS#: TB8301238 Originating MLS: Suncoast Tampa
Originating MLS: Suncoast Tampa
Facts & features
Interior
Bedrooms & bathrooms
- Bedrooms: 4
- Bathrooms: 5
- Full bathrooms: 4
- 1/2 bathrooms: 1
Primary bedroom
- Features: Ceiling Fan(s), Walk-In Closet(s)
- Level: First
- Area: 252 Square Feet
- Dimensions: 14x18
Bedroom 2
- Features: Ceiling Fan(s), Walk-In Closet(s)
- Level: Second
- Area: 144 Square Feet
- Dimensions: 12x12
Bedroom 3
- Features: Ceiling Fan(s), Built-in Closet
- Level: Second
- Area: 144 Square Feet
- Dimensions: 12x12
Bedroom 4
- Features: Ceiling Fan(s), Walk-In Closet(s)
- Level: Second
- Area: 144 Square Feet
- Dimensions: 12x12
Primary bathroom
- Features: Dual Sinks, En Suite Bathroom, Makeup/Vanity Space, Tub with Separate Shower Stall, Window/Skylight in Bath
- Level: First
Dinette
- Level: First
- Area: 169 Square Feet
- Dimensions: 13x13
Dining room
- Level: First
- Area: 208 Square Feet
- Dimensions: 16x13
Family room
- Features: Ceiling Fan(s)
- Level: First
- Area: 399 Square Feet
- Dimensions: 19x21
Kitchen
- Level: First
Living room
- Level: First
- Area: 285 Square Feet
- Dimensions: 15x19
Loft
- Level: Second
- Area: 288 Square Feet
- Dimensions: 18x16
Heating
- Central
Cooling
- Central Air
Appliances
- Included: Dishwasher, Microwave, Range, Refrigerator
- Laundry: Inside, Laundry Room
Features
- Ceiling Fan(s), Eating Space In Kitchen, High Ceilings, Kitchen/Family Room Combo, Living Room/Dining Room Combo, Primary Bedroom Main Floor, Solid Surface Counters, Thermostat, Tray Ceiling(s), Walk-In Closet(s)
- Flooring: Carpet, Ceramic Tile, Hardwood
- Doors: French Doors, Sliding Doors
- Windows: Blinds, Window Treatments
- Has fireplace: Yes
- Fireplace features: Family Room, Living Room
Interior area
- Total structure area: 5,718
- Total interior livable area: 4,304 sqft
Property
Parking
- Total spaces: 3
- Parking features: Garage Faces Side
- Attached garage spaces: 3
Features
- Levels: Two
- Stories: 2
- Patio & porch: Covered, Rear Porch, Screened
- Exterior features: Irrigation System, Lighting, Private Mailbox, Sidewalk
- Has private pool: Yes
- Pool features: Gunite, In Ground, Screen Enclosure
- Has spa: Yes
- Spa features: In Ground
- Has view: Yes
- View description: Trees/Woods
Lot
- Size: 0.40 Acres
- Dimensions: 95 x 182
- Features: Cul-De-Sac
- Residential vegetation: Mature Landscaping, Oak Trees
Details
- Parcel number: A3427191DT00011200004.0
- Zoning: CU
- Special conditions: None
Construction
Type & style
- Home type: SingleFamily
- Property subtype: Single Family Residence
Materials
- Stucco, Wood Frame
- Foundation: Slab
- Roof: Other,Shingle
Condition
- Completed
- New construction: No
- Year built: 1990
Utilities & green energy
- Sewer: Public Sewer
- Water: Public
- Utilities for property: Cable Connected, Electricity Connected
Community & neighborhood
Community
- Community features: Park, Playground
Location
- Region: Tampa
- Subdivision: TAMPA PALMS
HOA & financial
HOA
- Has HOA: Yes
- HOA fee: $26 monthly
- Association name: Tampa Palms Association
- Association phone: 813-977-3337
Other fees
- Pet fee: $0 monthly
Other financial information
- Total actual rent: 0
Other
Other facts
- Listing terms: Cash,Conventional,FHA,VA Loan
- Ownership: Fee Simple
- Road surface type: Paved
Price history
| Date | Event | Price |
|---|---|---|
| 12/6/2024 | Sold | $875,000-5.4%$203/sqft |
Source:  Stellar MLS #TB8301238 Report a problem Stellar MLS #TB8301238 Report a problem | ||
| 11/21/2024 | Pending sale | $925,000$215/sqft |
Source: Stellar MLS #TB8301238 Report a problem | ||
| 11/13/2024 | Price change | $925,000-5.1%$215/sqft |
Source: Stellar MLS #TB8301238 Report a problem | ||
| 10/14/2024 | Price change | $975,000-2.5%$227/sqft |
Source: Stellar MLS #TB8301238 Report a problem | ||
| 9/26/2024 | Listed for sale | $1,000,000$232/sqft |
Source: Stellar MLS #TB8301238 Report a problem | ||
Public tax history
| Year | Property taxes | Tax assessment |
|---|---|---|
| 2025 | $19,377 +104.9% | $860,597 +103.5% |
| 2024 | $9,456 +3.1% | $422,987 +3% |
| 2023 | $9,175 +4.4% | $410,667 +3% |
| 2022 | $8,785 +1.8% | $398,706 +3% |
| 2021 | $8,633 +1.4% | $387,093 +1.4% |
| 2020 | $8,513 +1.9% | $381,749 +2.3% |
| 2019 | $8,350 | $373,166 +1.9% |
| 2018 | $8,350 +0.9% | $366,208 -26.1% |
| 2017 | $8,276 +1.4% | $495,382 +41% |
| 2016 | $8,166 +2.7% | $351,299 +0.7% |
| 2015 | $7,949 +0.8% | $348,857 +0.8% |
| 2014 | $7,883 | $346,088 +1.5% |
| 2013 | $7,883 +0.4% | $340,973 +1.7% |
| 2012 | $7,854 -6.6% | $335,273 -2.4% |
| 2011 | $8,411 -3.7% | $343,679 -4.8% |
| 2010 | $8,733 -6.1% | $360,932 -6.4% |
| 2009 | $9,299 -2.5% | $385,678 -2.5% |
| 2008 | $9,533 +0.1% | $395,416 +3% |
| 2007 | $9,524 -4.8% | $383,899 +2.5% |
| 2006 | $10,009 +0.4% | $374,536 +3% |
| 2005 | $9,965 | $363,627 +3% |
| 2004 | -- | $353,036 +1.9% |
| 2003 | -- | $346,453 +2.4% |
| 2002 | -- | $338,333 +1.6% |
| 2001 | -- | $333,005 -0.2% |
| 2000 | $9,227 | $333,643 |
Find assessor info on the county website
Neighborhood: Tampa Palms


Nearby schools
GreatSchools rating
- 7/10Tampa Palms Elementary SchoolGrades: PK-5Distance: 0.7 mi
- 8/10Liberty Middle SchoolGrades: 6-8Distance: 3 mi
- 3/10Freedom High SchoolGrades: 9-12Distance: 3.1 mi
Schools provided by the listing agent
- Elementary: Tampa Palms-HB
- Middle: Liberty-HB
- High: Freedom-HB
Source: Stellar MLS. This data may not be complete. We recommend contacting the local school district to confirm school assignments for this home.
Get a cash offer in 3 minutes
Find out how much your home could sell for in as little as 3 minutes with a no-obligation cash offer.
Estimated market value
$928,300
Get a cash offer in 3 minutes
Find out how much your home could sell for in as little as 3 minutes with a no-obligation cash offer.
Estimated market value
$928,300
- Florida
- Hillsborough County
- Tampa
- 33647
- Tampa Palms
- 5301 Witham Ct
Nearby cities
Nearby neighborhoods
Nearby zip codes
Other Tampa Topics
