Skip main navigation
Sold for $940,000
  • $940,000

    5302 Witham Ct, Tampa, FL 33647

    4beds
    3,351sqft
    Single Family Residence
    Built in 2016
    0.41 Acres Lot
    $1,013,700 Zestimate®
    $281/sqft
    $4,588 Estimated rent

    Home value

    $1,013,700

    $963,000 - $1.07M

    $4,588/mo

    Zestimate® history
    Loading
    Loading...

    Owner options

    List your home for rent

    $4,588/mo

    Rent Zestimate®

    Find your next renter with Zillow Rental Manager. Plus, with online applications, you can quickly screen prospective tenants – for free.

    Learn more

    $4,588/mo

    Rent Zestimate®

    Refinance and save

    $6,443/mo

    Est. payment

    Refinancing to a lower rate could help reduce your monthly payments and save thousands over the life of the loan.

    See today's rates

    $6,443/mo

    Est. payment

    Explore your selling options

    Work with a Zillow partner agent

    Leverage their expertise and Zillow's premium Showcase listings to get your home seen by more buyers.

    Get started

    List with your own agent

    Get your home in front of millions of buyers by listing it on Zillow.

    Learn how to do it

    Sell it yourself

    Take full control of how buyers see your home on Zillow by listing For Sale by Owner (FSBO).

    List your home

    What's special

    Hot tubMature landscapingTennis courtsUpdated fixturesLush landscapingCrown moldingRecessed lighting
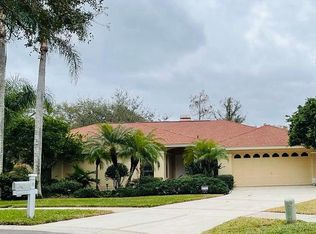
    Welcome to this exquisite custom-built home nestled in the enchanted Canterbury neighborhood of Tampa Palms. Each residence in this community is uniquely crafted, where there are no two alike. Enjoy the mature landscaping, and majestic oak trees setting the stage, leading you to the charming cul-de-sac that this home gracefully oversees. This new residence, constructed in 2016, boasts a captivating presence from the moment you set eyes on its long paver driveway to the side-entry 3-car garage and the inviting covered front entry. The 20-foot foyer welcomes you into the home. To the right of the foyer, discover a versatile office space with glass French doors, kids play area or an additional bedroom thanks to the walk-in closet. The formal dining room seamlessly connects to the kitchen and great room, forming a perfect layout for both casual family meals and formal entertaining. The meticulous attention to detail is evident throughout the home, from the plantation shutters and faux wood tile floors to the recessed lighting, updated fixtures, crown molding, creates a soothing neutral interior palette. The great room opens to the kitchen, facilitates effortless entertaining, featuring a triple-pane sliding door that opens to the covered pool lanai. The gourmet kitchen complete with a gas range, stainless steel appliances, center island, 42-inch wood cabinets with crown molding, granite counters, a stunning backsplash, eat-in area, breakfast bar, and a substantial walk-in pantry. A second sliding door provides easy access for outside entertainment. Desirable downstairs primary bedroom with ornate built-ins, tray ceiling, and crown molding. The primary suite offers a luxurious on-suite bathroom with double wood vanities, granite countertops, a pedestal tub, frameless shower with double shower heads, private toilet, linen closet, and an expansive walk-in closet. The primary bedroom also features a private glass door leading to the pool lanai, offering a tranquil retreat in the evening. The outdoor oasis features a heated saltwater pool with a paver lanai, glass tile, pool shelf, hot tub, and lush landscaping on an almost half-acre lot. Additional highlights on the main level include a mudroom from the 3-car garage with built-in shelving and granite bench top. The additional bedrooms and media/bonus room are located upstairs, providing a private and comfortable space for family and guests. The second guest bedroom is complete with its own ensuite bathroom and a lovely front view of the neighborhood. Bedrooms 3 and 4 are generously sized and share a Jack & Jill bathroom with each having its own vanity with granite countertops. Conveniently located upstairs is the large utility room, featuring wood cabinets, a utility sink, granite countertops for folding clothes, and a built-in rod for hanging garments. Additional storage is available in the adjoining closet, housing the upstairs AC unit. The media/bonus room offers versatility, whether you envision a pool table and bar, media room, or fitness room. Situated in Tampa Palms, it provides access to a wealth of amenities, including a community pool, tennis courts, pickleball courts, playgrounds, golf, trails, and more. Join the Tampa Palms Golf and Country Club. This spectacular home is just minutes away from shopping, restaurants, medical facilities, and I-75. Don't miss the opportunity to call this stately residence on a beautiful cul-de-sac in a traditional cozy neighborhood your home.

    Zillow last checked:

    Listing updated:

    Listed by:

    Tammy Waugh, PA 813-404-1533,

    BHHS FLORIDA PROPERTIES GROUP 813-908-8788

    Bought with:

    Kelly Barfield Burchill, 3327427

    SERHANT

    Source: Stellar MLS,MLS#: T3485528MLS LogoOriginating MLS: Tampa

    Facts & features

    Interior

    Bedrooms & bathrooms
    • Bedrooms: 4
    • Bathrooms: 4
    • Full bathrooms: 3
    • 1/2 bathrooms: 1
    Rooms
    • Room types: Bonus Room, Den/Library/Office, Dining Room, Great Room, Utility Room, Loft
    Primary bedroom
    • Features: Ceiling Fan(s), En Suite Bathroom, Walk-In Closet(s)
    • Level: First
    • Dimensions: 24x18
    Bedroom 2
    • Features: Ceiling Fan(s), Walk-In Closet(s)
    • Level: Second
    • Dimensions: 12x12
    Bedroom 3
    • Features: Ceiling Fan(s), Walk-In Closet(s)
    • Level: Second
    • Dimensions: 13x11
    Bedroom 4
    • Features: Ceiling Fan(s), Walk-In Closet(s)
    • Level: Second
    • Dimensions: 15x15
    Primary bathroom
    • Features: Dual Sinks, En Suite Bathroom, Granite Counters, Rain Shower Head, Shower No Tub, Split Vanities
    • Level: First
    • Dimensions: 13x15
    Bathroom 1
    • Level: First
    • Dimensions: 6x4
    Bathroom 2
    • Features: En Suite Bathroom, Granite Counters, Single Vanity, Tub With Shower
    • Level: Second
    • Dimensions: 7x5
    Bathroom 3
    • Features: Dual Sinks, En Suite Bathroom, Granite Counters, Jack & Jill Bathroom, Tub With Shower
    • Level: Second
    • Dimensions: 8x10
    Den
    • Features: Ceiling Fan(s)
    • Level: First
    • Dimensions: 12x12
    Dining room
    • Features: Ceiling Fan(s)
    • Level: First
    • Dimensions: 12x12
    Great room
    • Features: Ceiling Fan(s)
    • Level: First
    • Dimensions: 19x17
    Kitchen
    • Features: Breakfast Bar, Pantry, Granite Counters, Kitchen Island, Stone Counters
    • Level: First
    • Dimensions: 21x13
    Laundry
    • Features: Built-In Shelving, Granite Counters
    • Level: Second
    • Dimensions: 9x8
    Loft
    • Features: Ceiling Fan(s)
    • Level: Second
    • Dimensions: 16x16
    Heating
    • Central, Electric
    Cooling
    • Central Air
    Appliances
    • Included: Dishwasher, Disposal, Gas Water Heater, Microwave, Range, Refrigerator, Tankless Water Heater, Water Softener, Wine Refrigerator
    • Laundry: Inside, Laundry Room, Upper Level
    Features
    • Built-in Features, Ceiling Fan(s), Crown Molding, Eating Space In Kitchen, High Ceilings, Kitchen/Family Room Combo, Primary Bedroom Main Floor, Open Floorplan, Solid Wood Cabinets, Stone Counters, Thermostat, Tray Ceiling(s), Walk-In Closet(s)
    • Flooring: Carpet, Ceramic Tile, Tile
    • Doors: French Doors, Sliding Doors
    • Windows: Shutters, Hurricane Shutters
    • Has fireplace: No
    Interior area
    • Total structure area: 4,589
    • Total interior livable area: 3,351 sqft

    Property

    Parking
    • Total spaces: 3
    • Parking features: Driveway, Garage Door Opener, Garage Faces Side, Oversized, Workshop in Garage
    • Attached garage spaces: 3
    • Has uncovered spaces: Yes
    • Details: Garage Dimensions: 36X25
    Features
    • Levels: Two
    • Stories: 2
    • Patio & porch: Covered, Deck, Front Porch, Patio, Screened
    • Exterior features: Irrigation System, Rain Gutters, Sidewalk, Sprinkler Metered
    • Has private pool: Yes
    • Pool features: Gunite, Heated, In Ground, Salt Water, Screen Enclosure, Tile
    • Has spa: Yes
    • Spa features: Heated, In Ground
    Lot
    • Size: 0.41 Acres
    • Dimensions: 94 x 164
    • Features: Cul-De-Sac, City Lot, Landscaped, Near Golf Course, Oversized Lot, Sidewalk
    • Residential vegetation: Mature Landscaping, Oak Trees, Trees/Landscaped
    Details
    • Parcel number: A3427191DT00011200003.0
    • Zoning: CU
    • Special conditions: None

    Construction

    Type & style
    • Home type: SingleFamily
    • Architectural style: Florida
    • Property subtype: Single Family Residence
    Materials
    • Block, Stone, Stucco
    • Foundation: Slab
    • Roof: Shingle
    Condition
    • New construction: No
    • Year built: 2016

    Utilities & green energy

    • Sewer: Public Sewer
    • Water: Public
    • Utilities for property: BB/HS Internet Available, Cable Connected, Electricity Connected, Natural Gas Connected, Public, Sewer Connected, Sprinkler Recycled, Street Lights, Underground Utilities, Water Connected

    Community & HOA

    Community
    • Features: Association Recreation - Owned, Deed Restrictions, Golf Carts OK, Park, Playground, Pool, Sidewalks
    • Security: Security System Owned, Smoke Detector(s)
    • Pet fee: $0 monthly
    • Subdivision: TAMPA PALMS
    HOA
    • Has HOA: No
    • Amenities included: Clubhouse, Fence Restrictions, Park, Pickleball Court(s), Playground, Pool
    • Services included: Community Pool, Reserve Fund, Manager, Pool Maintenance
    • HOA fee: $26 monthly
    • HOA name: TAMPA PALMS ASSOCIATION
    • HOA phone: 813-977-3337
    • Second HOA name: Tampa Palms Association
    • Second HOA phone: 813-977-3337
    Location
    • Region: Tampa

    Financial & listing details

    • Price per square foot: $281/sqft
    • Tax assessed value: $847,291
    • Annual tax amount: $15,234
    • Date on market: 11/10/2023
    • Cumulative days on market: 115 days
    • Listing terms: Cash,Conventional,VA Loan
    • Ownership: Fee Simple
    • Total actual rent: 0
    • Electric utility on property: Yes
    • Road surface type: Paved, Asphalt

    Price history

    DateEventPrice
    4/18/2024Sold$940,000-6.9%$281/sqft
    Source: Stellar MLS #T3485528 Report a problem
    3/4/2024Pending sale$1,010,000$301/sqft
    Source: Stellar MLS #T3485528 Report a problem
    2/5/2024Price change$1,010,000-7.8%$301/sqft
    Source: Stellar MLS #T3485528 Report a problem
    12/8/2023Price change$1,095,000-4.8%$327/sqft
    Source: Stellar MLS #T3485528 Report a problem
    11/10/2023Listed for sale$1,150,000+57.5%$343/sqft
    Source: Stellar MLS #T3485528 Report a problem
    5/21/2021Sold$730,000+4.3%$218/sqft
    Source: Public Record Report a problem
    3/2/2021Pending sale$700,000$209/sqft
    Source: KELLER WILLIAMS TAMPA PROP. #T3292103 Report a problem
    2/26/2021Listed for sale$700,000+396.5%$209/sqft
    Source: Keller Williams Tampa Properties #T3292103 Report a problem
    3/5/2015Sold$141,000-11.3%$42/sqft
    Source: Public Record Report a problem
    10/9/2014Price change$159,000-16.3%$47/sqft
    Source: Florida Executive Realty #T2624009 Report a problem
    4/11/2014Listed for sale$189,900+91.8%$57/sqft
    Source: Florida Executive Realty #T2624009 Report a problem
    3/11/1996Sold$99,000$30/sqft
    Source: Public Record Report a problem

    Public tax history

    YearProperty taxesTax assessment
    2025$18,269 +12.8%$847,291 +1.1%
    2024$16,202 +2.7%$837,836 +11%
    2023$15,778 +3.6%$754,619 +3%
    2022$15,234 +29.7%$732,640 +34.5%
    2021$11,743 +1.2%$544,846 +1.4%
    2020$11,601 +1.8%$537,323 +2.3%
    2019$11,396 $525,242 +1.9%
    2018$11,396 +0.7%$515,448 -6.9%
    2017$11,312 +2.4%$553,584 +686.1%
    2016$11,048 +251.6%$70,421
    2015$3,142 +32.2%$70,421 +29.3%
    2014$2,377 $54,443 +10%
    2013$2,377 +8.3%$49,494 +10%
    2012$2,195 -14.3%$44,995
    2011$2,560 -3.8%$44,995 -10%
    2010$2,661 -0.2%$49,995
    2009$2,668 -29%$49,995 -50%
    2008$3,756 -9.7%$99,990 -16.7%
    2007$4,159 +27.7%$119,988 +50%
    2006$3,257 +17.2%$79,992 +33.3%
    2005$2,779 $59,994 +20%
    2004-- $49,995 -20%
    2003-- $62,494
    2002-- $62,494
    2001-- $62,494
    2000$2,930 $62,494
    Find assessor info on the county website

    Neighborhood: Tampa Palms

    Nearby schools

    GreatSchools rating
    Schools provided by the listing agent
    • Elementary: Tampa Palms-HB
    • Middle: Liberty-HB
    • High: Freedom-HB

    Source: Stellar MLS. This data may not be complete. We recommend contacting the local school district to confirm school assignments for this home.

    Get a cash offer in 3 minutes
    Find out how much your home could sell for in as little as 3 minutes with a no-obligation cash offer.
    Estimated market value
    $1,013,700
    Get a cash offer in 3 minutes
    Find out how much your home could sell for in as little as 3 minutes with a no-obligation cash offer.
    Estimated market value
    $1,013,700