Vintage Arlington cottage with extreme charm is ready for you with solid hardwood floors throughout the main level just refinished, freshly repainted main level, a new roof in 2023, and new windows in 2021*Living room with wood-burning fireplace and mantel could also accommodate a dining area*Beautiful picture window plus two full-size side windows bring in so much sunlight*Three bedrooms on main level, all with hardwood floors*Coveted vintage green tiled bathroom is practically pristine*Full-size attic with pull-down stairs gives you plenty of storage options (plus a few vintage treasures!)*Lower level rec room has full daylight, which is joined with a powder room; the back door leads to the fenced backyard, complete with a shed*For the crafter or HGTV wannabe-fixer, there's a large workshop area on the lower level as well*Besides the full-size washer & dryer, you'll find a second refrigerator, a full freezer, and white cabinets that family lore says came out of the White House (but who knows for sure)*Although a small part of lot is in Fairfax Co., the house feeds to Arlington Co. public schools*Centrally located for EZ commuting via Rte 7 or I-395 as well as for shopping. dining, and entertainment at The Village at Shirlington, Bailey's Crossroads, and more*Bus service and Capital Bikeshare aren't very far away; neither is National Airport*And don't forget the Wakefield Aquatics Center and Northern Virginia Community College that are not far away*This home and its location make it a can't miss!
Sold for $735,000
$735,000
5302 12th St S, Arlington, VA 22204
3beds
1,400sqft
Single Family Residence
Built in 1950
2,039 Square Feet Lot
$592,100 Zestimate®
$525/sqft
$4,009 Estimated rent
Home value
$592,100
$551,000 - $634,000
$4,009/mo
Zestimate® history
Owner options
List your home for rent
$4,009/mo
Rent Zestimate®
Find your next renter with Zillow Rental Manager. Plus, with online applications, you can quickly screen prospective tenants – for free.
$4,009/mo
Rent Zestimate®
Refinance and save
$4,619/mo
Est. payment
Refinancing to a lower rate could help reduce your monthly payments and save thousands over the life of the loan.
$4,619/mo
Est. payment
Explore your selling options
Work with a Zillow partner agent
Leverage their expertise and Zillow's premium Showcase listings to get your home seen by more buyers.
Get startedList with your own agent
Get your home in front of millions of buyers by listing it on Zillow.
Learn how to do itSell it yourself
Take full control of how buyers see your home on Zillow by listing For Sale by Owner (FSBO).
List your homeWhat's special
Zillow last checked:
Listing updated:
Listed by:
John Mentis 202-549-0081,
Long & Foster Real Estate, Inc.
Bought with:
Zdenka Hoffman, 0225242953
KW United
Source: Bright MLS,MLS#: VAAR2041292
Facts & features
Interior
Bedrooms & bathrooms
- Bedrooms: 3
- Bathrooms: 2
- Full bathrooms: 1
- 1/2 bathrooms: 1
- Main level bathrooms: 1
- Main level bedrooms: 3
Rooms
- Room types: Living Room, Bedroom 2, Bedroom 3, Kitchen, Bedroom 1, Laundry, Recreation Room, Workshop, Bathroom 1, Bathroom 2
Basement
- Area: 1023
Heating
- Forced Air, Humidity Control, Natural Gas
Cooling
- Central Air, Ceiling Fan(s), Electric
Appliances
- Included: Microwave, Dryer, Freezer, Ice Maker, Refrigerator, Extra Refrigerator/Freezer, Cooktop, Washer, Gas Water Heater
- Laundry: Has Laundry, Dryer In Unit, Washer In Unit, Lower Level, Laundry Room
Features
- Ceiling Fan(s), Attic/House Fan, Attic, Combination Dining/Living, Entry Level Bedroom, Floor Plan - Traditional, Bathroom - Tub Shower
- Flooring: Hardwood, Tile/Brick, Concrete, Other, Wood
- Windows: Double Pane Windows, Double Hung
- Basement: Connecting Stairway,Partially Finished,Exterior Entry,Walk-Out Access,Windows,Full
- Number of fireplaces: 1
- Fireplace features: Screen, Brick, Mantel(s)
Interior area
- Total structure area: 2,046
- Total interior livable area: 1,400 sqft
- Finished area above ground: 1,023
- Finished area below ground: 377
Property
Parking
- Total spaces: 1
- Parking features: Asphalt, Driveway
- Uncovered spaces: 1
Accessibility
- Accessibility features: Other
Features
- Levels: Two
- Stories: 2
- Exterior features: Sidewalks
- Pool features: None
- Fencing: Back Yard
Lot
- Size: 2,039 Square Feet
Details
- Additional structures: Above Grade, Below Grade
- Additional parcels included: Part of lot in Fairfax Co. See Remarks.
- Parcel number: 28013014
- Zoning: R-6
- Special conditions: Standard
Construction
Type & style
- Home type: SingleFamily
- Architectural style: Cottage
- Property subtype: Single Family Residence
Materials
- Brick, Wood Siding, Other
- Foundation: Other
- Roof: Composition,Shingle
Condition
- New construction: No
- Year built: 1950
Utilities & green energy
- Sewer: Public Sewer
- Water: Public
Community & HOA
Community
- Subdivision: Virginia Heights
HOA
- Has HOA: No
Location
- Region: Arlington
Financial & listing details
- Price per square foot: $525/sqft
- Tax assessed value: $244,500
- Annual tax amount: $2,518
- Date on market: 4/3/2024
- Listing agreement: Exclusive Right To Sell
- Listing terms: Cash,Conventional,FHA,VA Loan
- Inclusions: Vintage Steamer Trunk And Two Vintage Wooden Crates In Attic As They Don't Fit Down The Attic Stairs.
- Exclusions: All Staging
- Ownership: Fee Simple
- Road surface type: Black Top
Price history
| Date | Event | Price |
|---|---|---|
| 5/13/2024 | Sold | $735,000-2.6%$525/sqft |
Source:  Bright MLS #VAAR2041292 Report a problem Bright MLS #VAAR2041292 Report a problem | ||
| 5/7/2024 | Pending sale | $755,000$539/sqft |
Source: Bright MLS #VAAR2041292 Report a problem | ||
| 4/15/2024 | Contingent | $755,000$539/sqft |
Source: Bright MLS #VAAR2041292 Report a problem | ||
| 4/3/2024 | Listed for sale | $755,000$539/sqft |
Source: Bright MLS #VAAR2041292 Report a problem | ||
Public tax history
| Year | Property taxes | Tax assessment |
|---|---|---|
| 2025 | $2,724 +7.5% | $263,700 +7.5% |
| 2024 | $2,533 +0.6% | $245,200 +0.3% |
| 2023 | $2,518 +0.9% | $244,500 +0.9% |
| 2022 | $2,496 -6.7% | $242,300 -6.7% |
| 2021 | $2,675 +5.3% | $259,700 +4.9% |
| 2020 | $2,540 +4% | $247,600 +4% |
| 2019 | $2,443 +5.9% | $238,100 +3.9% |
| 2018 | $2,306 +24.6% | $229,200 +24.6% |
| 2017 | $1,850 +3.5% | $183,900 +2% |
| 2016 | $1,787 +0.9% | $180,300 +1.4% |
| 2015 | $1,771 -8.9% | $177,800 -8.9% |
| 2014 | $1,943 +20.2% | $195,100 +21.4% |
| 2013 | $1,617 +3.6% | $160,700 |
| 2012 | $1,560 +1.4% | -- |
| 2011 | $1,539 | -- |
| 2009 | -- | -- |
| 2008 | -- | -- |
| 2007 | -- | -- |
| 2006 | -- | -- |
| 2005 | -- | -- |
| 2004 | -- | -- |
| 2003 | -- | -- |
| 2002 | -- | -- |
| 2001 | -- | $100,600 |
Find assessor info on the county website
Neighborhood: 22204
Nearby homes
- $735,0005,508 sqft5302 S 12th St, Arlington, VA 22204Sold
- $785,0005 bd2 ba2.1k sqft5402 S 12th St, Arlington, VA 22204Sold
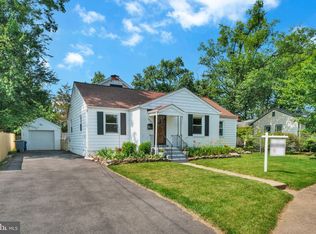
- $115,0003,137 sqft5244 S 12th St, Arlington, VA 22204Off Market
- $475,800-- bd1 ba1.1k sqft5244 12th St S, Arlington, VA 22204Off Market
- $799,0004 bd3 ba2k sqft5306 S 12th St, Arlington, VA 22204Off Market
- $663,9003 bd2 ba1k sqft5240 12th St S, Arlington, VA 22204Off Market
- $28,000877 sqft5240 S 12th St, Arlington, VA 22204Off Market
- $751,0004 bd2 ba2k sqft5310 S 12th St, Arlington, VA 22204Off Market
Nearby schools
GreatSchools rating
- 2/10Glen Forest Elementary SchoolGrades: PK-5Distance: 0.8 mi
- 2/10Glasgow Middle SchoolGrades: 6-8Distance: 1.5 mi
- 2/10Justice High SchoolGrades: 9-12Distance: 1.8 mi
Schools provided by the listing agent
- Middle: Kenmore
- High: Wakefield
- District: Arlington County Public Schools
Source: Bright MLS. This data may not be complete. We recommend contacting the local school district to confirm school assignments for this home.
Get a cash offer in 3 minutes
Find out how much your home could sell for in as little as 3 minutes with a no-obligation cash offer.
Estimated market value
$592,100
Get a cash offer in 3 minutes
Find out how much your home could sell for in as little as 3 minutes with a no-obligation cash offer.
Estimated market value
$592,100
- Virginia
- Fairfax County
- Arlington
- 22204
- 5302 12th St S
