Skip main navigation
Sold for $785,000
  • $785,000

    5402 S 12th St, Arlington, VA 22204

    5beds
    2,156sqft
    Single Family Residence
    Built in 1950
    7,662 Square Feet Lot
    $795,700 Zestimate®
    $364/sqft
    $4,070 Estimated rent

    Home value

    $795,700

    $748,000 - $851,000

    $4,070/mo

    Zestimate® history
    Loading
    Loading...

    Owner options

    List your home for rent

    $4,070/mo

    Rent Zestimate®

    Find your next renter with Zillow Rental Manager. Plus, with online applications, you can quickly screen prospective tenants – for free.

    Learn more

    $4,070/mo

    Rent Zestimate®

    Refinance and save

    $4,867/mo

    Est. payment

    Refinancing to a lower rate could help reduce your monthly payments and save thousands over the life of the loan.

    See today's rates

    $4,867/mo

    Est. payment

    Explore your selling options

    Work with a Zillow partner agent

    Leverage their expertise and Zillow's premium Showcase listings to get your home seen by more buyers.

    Get started

    List with your own agent

    Get your home in front of millions of buyers by listing it on Zillow.

    Learn how to do it

    Sell it yourself

    Take full control of how buyers see your home on Zillow by listing For Sale by Owner (FSBO).

    List your home

    What's special

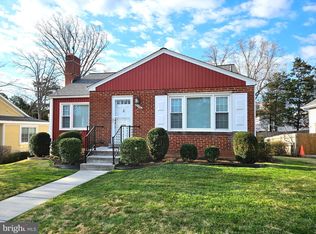
    Freshly painted and thoughtfully updated, this fully modernized bungalow in the Virginia Heights/Columbia Forest neighborhood of Arlington is the perfect blend of character and convenience. With over 2,150 sq ft of living space, this charming home features 4 bedrooms and 2 full baths on the main level, plus a versatile loft with a 5th bedroom upstairs—ideal for guests or a dedicated home office. Over $100K in renovations include a brand-new shed added in 2024, mini split heating and cooling units installed in the dining room and upstairs in 2023, a new fence in 2023, a cedar lined closet in the primary bedroom in 2021 and a series of essential updates throughout the years: a washer and dryer in 2018, new windows and roof in 2017, an updated furnace, refrigerator, dishwasher, stove/oven, and garbage disposal in 2016, a microwave and A/C unit in 2015, and a new hot water heater in 2014. Inside, the gourmet kitchen boasts granite countertops and stainless steel appliances, seamlessly flowing into the dining and living spaces that feature both a wood-burning fireplace and a gas fireplace—perfect for cozy nights in. Updated flooring and recessed lighting add a contemporary touch, while the expansive, fenced backyard offers a stone patio and a brand-new shed, making it the perfect spot for outdoor entertaining, relaxing, or gardening. A detached 1-car garage provides added convenience, and the prime cul-de-sac location puts you just moments away from Columbia Pike, Leesburg Pike, shopping, dining, and more. With all these updates and fresh paint throughout, this move-in ready home is truly a rare find in Arlington. Want more space? Professional architect design plans available Don’t miss your chance to make it yours!

    Zillow last checked:

    Listing updated:

    Listed by:

    Priya Nalli 703-909-7236,

    Real Broker, LLC

    Bought with:

    Tyler Nguyen, 0225195831

    EXP Realty, LLC

    Kelvin Nguyen

    EXP Realty, LLC

    Source: Bright MLS,MLS#: VAFX2264108MLS Logo

    Facts & features

    Interior

    Bedrooms & bathrooms
    • Bedrooms: 5
    • Bathrooms: 2
    • Full bathrooms: 2
    • Main level bathrooms: 2
    • Main level bedrooms: 4
    Rooms
    • Room types: Living Room, Dining Room, Bedroom 2, Bedroom 3, Bedroom 4, Kitchen, Bedroom 1, Laundry
    Bedroom 1
    • Features: Flooring - HardWood, Ceiling Fan(s)
    • Level: Upper
    Bedroom 2
    • Features: Flooring - HardWood
    • Level: Main
    Bedroom 3
    • Features: Flooring - HardWood
    • Level: Main
    Bedroom 4
    • Features: Flooring - HardWood, Ceiling Fan(s)
    • Level: Main
    Dining room
    • Features: Flooring - HardWood
    • Level: Main
    Kitchen
    • Features: Flooring - HardWood
    • Level: Main
    Laundry
    • Features: Flooring - HardWood
    • Level: Main
    Living room
    • Features: Flooring - HardWood, Fireplace - Other
    • Level: Main
    Heating
    • Forced Air, Natural Gas
    Cooling
    • Central Air, Electric
    Appliances
    • Included: Microwave, Dryer, Disposal, Dishwasher, Oven, Stainless Steel Appliance(s), Refrigerator, Washer, Gas Water Heater
    • Laundry: Laundry Room
    Features
    • Recessed Lighting, Dining Area, Floor Plan - Traditional, Kitchen - Gourmet, Built-in Features, Vaulted Ceiling(s)
    • Flooring: Wood
    • Has basement: No
    • Number of fireplaces: 2
    • Fireplace features: Mantel(s)
    Interior area
    • Total structure area: 2,156
    • Total interior livable area: 2,156 sqft
    • Finished area above ground: 2,156
    • Finished area below ground: 0

    Property

    Parking
    • Total spaces: 1
    • Parking features: Other, Detached, Driveway
    • Garage spaces: 1
    • Has uncovered spaces: Yes
    Accessibility
    • Accessibility features: Other
    Features
    • Levels: Two
    • Stories: 2
    • Patio & porch: Patio
    • Exterior features: Play Area
    • Pool features: None
    • Fencing: Back Yard
    Lot
    • Size: 7,662 Square Feet
    Details
    • Additional structures: Above Grade, Below Grade
    • Parcel number: 0621 05 0066
    • Zoning: 130
    • Special conditions: Standard

    Construction

    Type & style
    • Home type: SingleFamily
    • Architectural style: Bungalow
    • Property subtype: Single Family Residence
    Materials
    • Other
    • Foundation: Slab
    Condition
    • New construction: No
    • Year built: 1950

    Utilities & green energy

    • Sewer: Public Sewer
    • Water: Public

    Community & HOA

    Community
    • Subdivision: Virginia Heights
    HOA
    • Has HOA: No
    Location
    • Region: Arlington

    Financial & listing details

    • Price per square foot: $364/sqft
    • Tax assessed value: $709,150
    • Annual tax amount: $8,942
    • Date on market: 9/4/2025
    • Listing agreement: Exclusive Right To Sell
    • Listing terms: Cash,Conventional,FHA,VA Loan
    • Ownership: Fee Simple

    Price history

    DateEventPrice
    1/12/2026Listing removed$4,000$2/sqft
    Source: Bright MLS #VAFX2283036 Report a problem
    12/20/2025Listed for rent$4,000$2/sqft
    Source: Bright MLS #VAFX2283036 Report a problem
    12/16/2025Sold$785,000-1.9%$364/sqft
    Source: Bright MLS #VAFX2264108 Report a problem
    12/6/2025Pending sale$799,900$371/sqft
    Source: Bright MLS #VAFX2264108 Report a problem
    12/4/2025Price change$799,900-1.9%$371/sqft
    Source: Bright MLS #VAFX2264108 Report a problem
    11/10/2025Listed for sale$815,000$378/sqft
    Source: Bright MLS #VAFX2264108 Report a problem
    11/5/2025Contingent$815,000$378/sqft
    Source: Bright MLS #VAFX2264108 Report a problem
    10/31/2025Price change$815,000-4.1%$378/sqft
    Source: Bright MLS #VAFX2264108 Report a problem
    9/18/2025Price change$849,900-2.9%$394/sqft
    Source: Bright MLS #VAFX2264108 Report a problem
    9/4/2025Listed for sale$875,000$406/sqft
    Source: Bright MLS #VAFX2264108 Report a problem
    9/3/2025Listing removed$875,000$406/sqft
    Source: Bright MLS #VAFX2243114 Report a problem
    8/6/2025Price change$875,000-2.8%$406/sqft
    Source: Bright MLS #VAFX2243114 Report a problem
    6/27/2025Price change$899,900-5.3%$417/sqft
    Source: Bright MLS #VAFX2243114 Report a problem
    6/12/2025Listed for sale$949,900+22.6%$441/sqft
    Source: Bright MLS #VAFX2243114 Report a problem
    4/13/2023Listing removed--
    Source: Bright MLS #VAFX1184770 Report a problem
    4/12/2021Sold$775,000+10.7%$359/sqft
    Source: Public Record Report a problem
    3/13/2021Pending sale$699,999$325/sqft
    Source: Bright MLS #VAFX1184770 Report a problem
    3/11/2021Listed for sale$699,999+28.4%$325/sqft
    Source: Bright MLS #VAFX1184770 Report a problem
    3/3/2017Sold$544,990$253/sqft
    Source: Public Record Report a problem

    Public tax history

    YearProperty taxesTax assessment
    2025$8,943 +7.4%$709,150 +7.5%
    2024$8,323 -0.8%$659,700 -4.7%
    2023$8,386 +7.5%$692,360 +9.2%
    2022$7,802 $634,100 +7.1%
    2021-- $592,300 +9.6%
    2020$6,833 -0.2%$540,640
    2019$6,848 +0.4%$540,640
    2018$6,819 +1.9%$540,640
    2017$6,692 +35.2%$540,640 +37.8%
    2016$4,950 +3.5%$392,440
    2015$4,784 +4.7%$392,440 +4.9%
    2014$4,567 $374,150 +4.1%
    2013-- $359,390 +4%
    2012-- $345,660
    2011-- $345,660
    2010-- $345,660 -17.8%
    2009-- $420,690 -18.7%
    2008-- $517,690 -8%
    2007-- $562,580 +145.3%
    2003-- $229,355 +21.6%
    2002-- $188,615
    Find assessor info on the county website

    Neighborhood: Columbia Forest

    Nearby schools

    GreatSchools rating
    Schools provided by the listing agent
    • District: Fairfax County Public Schools

    Source: Bright MLS. This data may not be complete. We recommend contacting the local school district to confirm school assignments for this home.

    Get a cash offer in 3 minutes
    Find out how much your home could sell for in as little as 3 minutes with a no-obligation cash offer.
    Estimated market value
    $795,700
    Get a cash offer in 3 minutes
    Find out how much your home could sell for in as little as 3 minutes with a no-obligation cash offer.
    Estimated market value
    $795,700