Skip main navigation
Off market
  • $485,100

    5302 Bay Shore Dr, Athens, AL 35611

    3beds
    3,300sqft
    Single Family Residence
    Built in 2004
    0.25 Acres Lot
    $485,100 Zestimate®
    $147/sqft
    $2,584 Estimated rent

    Home value

    $485,100

    $461,000 - $514,000

    $2,584/mo

    Zestimate® history
    Loading
    Loading...

    Owner options

    List your home for rent

    $2,584/mo

    Rent Zestimate®

    Find your next renter with Zillow Rental Manager. Plus, with online applications, you can quickly screen prospective tenants – for free.

    Learn more

    $2,584/mo

    Rent Zestimate®

    Refinance and save

    $3,027/mo

    Est. payment

    Refinancing to a lower rate could help reduce your monthly payments and save thousands over the life of the loan.

    See today's rates

    $3,027/mo

    Est. payment

    Explore your selling options

    Work with a Zillow partner agent

    Leverage their expertise and Zillow's premium Showcase listings to get your home seen by more buyers.

    Get started

    List with your own agent

    Get your home in front of millions of buyers by listing it on Zillow.

    Learn how to do it

    Sell it yourself

    Take full control of how buyers see your home on Zillow by listing For Sale by Owner (FSBO).

    List your home

    What's special

    Breakfast areaGranite countersLarge pantryBeautiful river view home

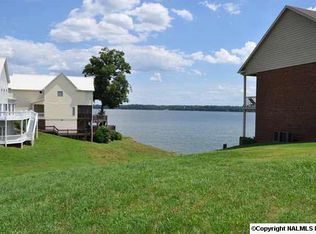
    Beautiful river view home with 2 Main Bdrms for added family & baths on every floor! Kitchen has granite counters, island w/2nd sink, stainless appliances, large pantry, laundry with sink and breakfast area. 2nd flr has Mstr Ensuite and 3rd bdrm w/full bath. Lower level entertainment area with plenty of storage and storm shelter. Outside features 2 large decks overlooking the Tenn. River. Live here full time or use as vacation rental.

    This property is off market, which means it's not currently listed for sale or rent on Zillow. This may be different from what's available on other websites or public sources.

    Zillow last checked:

    Listing updated:

    Listed by:

    Darla Bunker 256-497-3297,

    CRYE-LEIKE REALTORS - Madison

    Bought with:

    Noah Burchell, 105303

    Burco Realty, LLC

    Source: ValleyMLS,MLS#: 1835129MLS Logo

    Facts & features

    Interior

    Bedrooms & bathrooms
    • Bedrooms: 3
    • Bathrooms: 5
    • Full bathrooms: 4
    • 1/2 bathrooms: 1
    Primary bedroom
    • Features: 9’ Ceiling, Ceiling Fan(s), Crown Molding, Isolate, Smooth Ceiling, Wood Floor
    • Level: First
    • Area: 225
    • Dimensions: 15 x 15
    Bedroom 3
    • Features: 9’ Ceiling, Ceiling Fan(s), Crown Molding, Carpet, Smooth Ceiling
    • Level: Second
    • Area: 187
    • Dimensions: 17 x 11
    Bathroom 1
    • Features: Crown Molding, Double Vanity, Smooth Ceiling, Tile, Walk-In Closet(s)
    • Level: First
    • Area: 135
    • Dimensions: 15 x 9
    Bathroom 2
    • Features: 9’ Ceiling, Granite Counters, Smooth Ceiling, Tile
    • Level: First
    Bathroom 3
    • Features: 9’ Ceiling, Crown Molding, Double Vanity, Granite Counters, Tile, Walk-In Closet(s)
    • Level: Second
    • Area: 120
    • Dimensions: 12 x 10
    Bathroom 4
    • Features: 9’ Ceiling, Smooth Ceiling, Tile
    • Level: Second
    Bathroom 5
    • Features: Smooth Ceiling, Tile
    • Level: Basement
    Family room
    • Features: Ceiling Fan(s), Crown Molding, Carpet, Wet Bar
    • Level: Basement
    Great room
    • Features: 9’ Ceiling, Ceiling Fan(s), Crown Molding, Laminate Floor, Smooth Ceiling, Built-in Features
    • Level: First
    • Area: 532
    • Dimensions: 19 x 28
    Kitchen
    • Features: 9’ Ceiling, Ceiling Fan(s), Crown Molding, Granite Counters, Kitchen Island, Pantry, Recessed Lighting, Smooth Ceiling, Tile
    • Level: First
    • Area: 135
    • Dimensions: 15 x 9
    Laundry room
    • Features: 9’ Ceiling, Smooth Ceiling, Tile, Utility Sink
    • Level: First
    • Area: 30
    • Dimensions: 6 x 5
    Play room
    • Level: Basement
    • Area: 81
    • Dimensions: 9 x 9
    Heating
    • Central 1, Central 2, Central 2+, Electric
    Cooling
    • Central 1, Central 2, Multi Units, Electric
    Appliances
    • Included: Dishwasher, Microwave, Range, Refrigerator
    Features
    • Open Floorplan
    • Basement: Basement,Crawl Space
    • Fireplace features: See Remarks
    Interior area
    • Total interior livable area: 3,300 sqft

    Property

    Features
    • Levels: Two
    • Stories: 2
    • Has view: Yes
    • View description: Water
    • Has water view: Yes
    • Water view: Water
    • Body of water: Tennessee River,Lake Wheeler
    Lot
    • Size: 0.25 Acres
    • Dimensions: 35 x 230 x 72 x 266
    • Features: Zone Deed Restrictions
    • Topography: Sloping
    Details
    • Parcel number: 1306230000003005

    Construction

    Type & style
    • Home type: SingleFamily
    • Architectural style: Contemporary
    • Property subtype: Single Family Residence
    Condition
    • New construction: No
    • Year built: 2004

    Utilities & green energy

    • Sewer: Septic Tank
    • Water: Public

    Community & neighborhood

    Location
    • Region: Athens
    • Subdivision: Bay Hill Village

    HOA & financial

    HOA
    • Has HOA: Yes
    • HOA fee: $300 annually
    • Association name: Bay Hill Village Phase 2 & 3

    Other

    Other facts
    • Listing agreement: Agency

    Price history

    DateEventPrice
    6/29/2023Sold$443,000-1.6%$134/sqft
    Source: ValleyMLS #1835129 Report a problem
    5/31/2023Pending sale$450,000$136/sqft
    Source: ValleyMLS #1835129 Report a problem
    5/28/2023Listed for sale$450,000+115.3%$136/sqft
    Source: ValleyMLS #1835129 Report a problem
    10/12/2017Sold$209,000$63/sqft
    Source: Public Record Report a problem

    Public tax history

    YearProperty taxesTax assessment
    2025$1,345 -1%$44,840 -1%
    2024$1,358 +18%$45,280 +12.8%
    2023$1,151 +11.6%$40,140 +16.7%
    2022$1,032 +13.2%$34,400 +13.2%
    2020$911 +10.8%$30,380 +10.8%
    2018$823 -58.9%$27,420 -58.3%
    2017$2,001 $65,700 -80%
    2016$2,001 $328,500 +373.9%
    2015$2,001 $69,320

    Find assessor info on the county website

    Neighborhood: 35611

    Nearby schools

    GreatSchools rating
    Schools provided by the listing agent
    • Elementary: Bluesprings Elementary
    • Middle: Clements
    • High: Clements

    Source: ValleyMLS. This data may not be complete. We recommend contacting the local school district to confirm school assignments for this home.

    Get a cash offer in 3 minutes
    Find out how much your home could sell for in as little as 3 minutes with a no-obligation cash offer.
    Estimated market value
    $485,100
    Get a cash offer in 3 minutes
    Find out how much your home could sell for in as little as 3 minutes with a no-obligation cash offer.
    Estimated market value
    $485,100