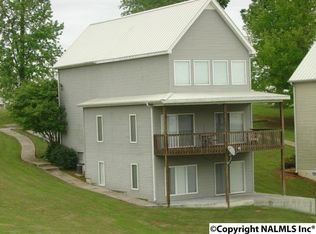
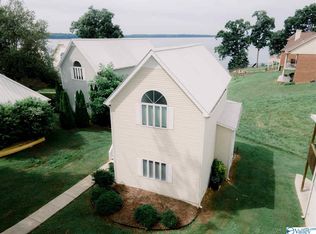
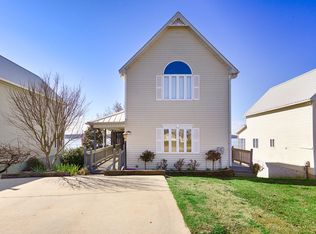
Defined by Lake Days, Waterfront Sunsets, and Unforgettable Memor This Retreat blends Comfort, Recreation, & Community. Finished Basement Studio includes a Private Bathroom & Flexible Space for Guests or Rental Income, with Airbnb permitted. Inside, enjoy Brand-New Appliances, a Gas Fireplace, Soaring 20 ft Vaulted Ceilings, abundant Natural Light, 3 Decks, & a Screened Porch overlooking the Lake. Outside, 85 ft of Waterfront Frontage & a Covered Private Dock with Boat Slip invite Boating, Fishing, & Relaxation. Bay Hill Village offers a Golfcart friendly community, Local Events, 4th of July Fireworks, and nearby Lucy’s Barge for Live Music, Bingo, & Dining. Just 45 minutes drive to Madison.
For sale
$495,000
5322 Bay Shore Dr, Athens, AL 35611
3beds
1,832sqft
Single Family Residence
Built in 2002
10,018 Square Feet Lot
$484,300 Zestimate®
$270/sqft
$25/mo HOA
What's special
Gas fireplaceBrand-new appliancesAbundant natural light
- 24 days
- 1,295
- 126
Likely to sell faster than
Zillow last checked:
Listing updated:
Listed by:
Sonia Burnett 256-520-1538,
Capstone Realty LLC Huntsville,
Valerie Gonzalez-Tablada 256-348-8253,
Capstone Realty LLC Huntsville
Source: ValleyMLS,MLS#: 21931437
Facts & features
Interior
Bedrooms & bathrooms
- Bedrooms: 3
- Bathrooms: 3
- Full bathrooms: 1
- 3/4 bathrooms: 1
- 1/2 bathrooms: 1
Rooms
- Room types: Master Bedroom, Living Room, Bedroom 2, Dining Room, Bedroom 3, Kitchen, Recreation Room
Primary bedroom
- Features: Ceiling Fan(s), Crown Molding, Sitting Area, Smooth Ceiling, Wood Floor
- Level: Second
- Area: 320
- Dimensions: 20 x 16
Bedroom 2
- Features: Ceiling Fan(s), Crown Molding, Sitting Area, Smooth Ceiling, Wood Floor
- Level: First
- Area: 176
- Dimensions: 11 x 16
Bedroom 3
- Features: Laminate Floor, Smooth Ceiling
- Level: Basement
- Area: 98
- Dimensions: 7 x 14
Dining room
- Features: Crown Molding, Smooth Ceiling, Wood Floor
- Level: First
- Area: 48
- Dimensions: 6 x 8
Kitchen
- Features: Smooth Ceiling
- Level: First
- Area: 96
- Dimensions: 12 x 8
Living room
- Features: Ceiling Fan(s), Crown Molding, Fireplace, Smooth Ceiling, Wood Floor, Coffered Ceiling(s)
- Level: First
- Area: 494
- Dimensions: 26 x 19
Heating
- Central 1, Electric
Cooling
- Central 1, Electric
Appliances
- Included: Range, Dishwasher, Microwave, Refrigerator, Electric Water Heater
Features
- Open Floorplan
- Basement: Basement
- Number of fireplaces: 1
- Fireplace features: Outside, Gas Log, One
Interior area
- Total interior livable area: 1,832 sqft
Video & virtual tour
Property
Parking
- Parking features: Driveway-Concrete, Parking Pad
Features
- Levels: Two
- Stories: 2
- Patio & porch: Covered Porch, Deck, Screened Porch
- Exterior features: Dock
- On waterfront: Yes
- Waterfront features: Waterfront, Main Channel, Lake/Pond, River
- Body of water: Tennessee River,Lake Wheeler
Lot
- Size: 10,018 Square Feet
- Dimensions: 27.39 x 155.20 x 85.11 x 171.99
Details
- Additional structures: Boat House
- Parcel number: 1306230000003009
Construction
Type & style
- Home type: SingleFamily
- Property subtype: Single Family Residence
Condition
- New construction: No
- Year built: 2002
Utilities & green energy
- Sewer: Septic Tank
Community & HOA
Community
- Subdivision: Bay Hill Village
HOA
- Has HOA: Yes
- Amenities included: Common Grounds
- Services included: Common Grounds
- HOA fee: $300 annually
- HOA name: Bay Hill Village
Location
- Region: Athens
Financial & listing details
- Price per square foot: $270/sqft
- Tax assessed value: $425,900
- Annual tax amount: $1,225
- Date on market: 10/11/2026
Estimated market value
$484,300
$460,000 - $509,000
$1,786/mo
Price history
| Date | Event | Price |
|---|---|---|
| 10/17/2026 | Listed for sale | $495,000+37.5%$270/sqft |
Source:  ValleyMLS #21931437 Report a problem | ||
| 7/6/2022 | Sold | $360,000+10.8%$197/sqft |
Source: ValleyMLS #1808368 Report a problem | ||
| 5/20/2022 | Contingent | $325,000$177/sqft |
Source: ValleyMLS #1808368 Report a problem | ||
| 5/16/2022 | Listed for sale | $325,000$177/sqft |
Source: ValleyMLS #1808368 Report a problem | ||
Public tax history
| Year | Property taxes | Tax assessment |
|---|---|---|
| 2025 | $1,225 +3.6% | $42,600 +3.4% |
| 2024 | $1,183 -48.4% | $41,200 -46.1% |
| 2023 | $2,294 | $76,480 +122.8% |
| 2022 | -- | $34,320 +12.7% |
| 2020 | -- | $30,460 +6.6% |
| 2018 | -- | $28,580 -1.3% |
| 2017 | $869 | $28,960 -90% |
| 2016 | $869 -1.1% | $289,550 +888.9% |
| 2015 | $878 | $29,280 |
Find assessor info on the county website
Monthly payment
Est. payment
Payment breakdown
Explore the cost of this home by adjusting the details. Changes won't be saved.Climate risks
Neighborhood: 35611
Nearby schools
Schools provided by the listing agent
- Elementary: Bluesprings Elementary
- Middle: Clements
- High: Clements
Source: ValleyMLS. This data may not be complete. We recommend contacting the local school district to confirm school assignments for this home.

Similar homes
- $425,0004 bd3 ba2.1k sqft5806 Carla Dr, Athens, AL 35611For Sale
 MLS ID #21932827, Lorretta Black. ValleyMLS
- $399,9003 bd3 ba2.2k sqft13589 Pipers Sq, Athens, AL 35611New Construction
 MLS ID #21933123, Patricia Winn. ValleyMLS
- $474,9004 bd3 ba2.7k sqft13607 Coldstream Way, Athens, AL 35611New Construction
 MLS ID #21930299, Patricia Winn. ValleyMLS
- $500,0002 bd2 ba1.7k sqft19479 Riverside St, Athens, AL 35611For Sale
 MLS ID #21922149, Walter Crawford. ValleyMLS
