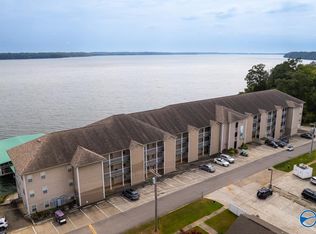
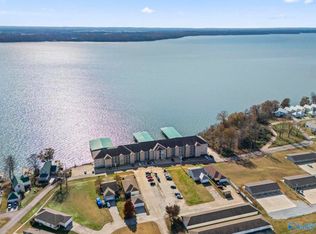
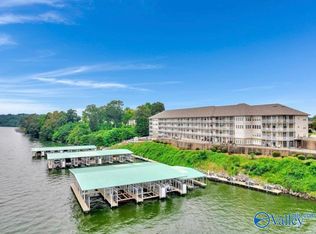
Riverfront Condo with Boat Slip and Lift.This one is the perfect set up! Located on the Terrace level so your outdoor space is not limited to just a deck.You can walk right out to the large terrace space that over looks the water and you have a view of your boat slip too! Plenty of room for guests to gather and kids to play.Stairs nor elevator is needed as there is a main entrance door to the terrace level units.So many amenities!Pool,gym,grilling area,media room with pool table and kitchenette,basement for parking your golf cart or storing your river toys. Not enough room to describe it all! More info provided in the pictures!! Freshly painted. Assumable VA loan at 2.75% interest rate
For sale
$385,000
5590 Bay Village Dr #B6, Athens, AL 35611
3beds
1,730sqft
Condominium
Built in 2006
-- sqft lot
$377,100 Zestimate®
$223/sqft
$350/mo HOA
What's special
Freshly paintedBoat slip and lift
- 69 days
- 528
- 13
Zillow last checked:
Listing updated:
Listed by:
Meike Fisk 256-345-2323,
Innovative Realty Solutions
Source: ValleyMLS,MLS#: 21922699
Facts & features
Interior
Bedrooms & bathrooms
- Bedrooms: 3
- Bathrooms: 3
- Full bathrooms: 3
Rooms
- Room types: Foyer, Master Bedroom, Living Room, Bedroom 2, Dining Room, Bedroom 3, Kitchen
Primary bedroom
- Features: Ceiling Fan(s), Crown Molding, Isolate, Smooth Ceiling, Tile, Walk-In Closet(s)
- Level: First
- Area: 225
- Dimensions: 15 x 15
Bedroom 2
- Level: First
- Area: 156
- Dimensions: 13 x 12
Bedroom 3
- Level: First
- Area: 182
- Dimensions: 14 x 13
Dining room
- Features: Crown Molding, Smooth Ceiling, Tile
- Level: First
- Area: 180
- Dimensions: 20 x 9
Kitchen
- Features: Crown Molding, Granite Counters, Smooth Ceiling, Tile, Wet Bar
- Level: First
- Area: 140
- Dimensions: 14 x 10
Living room
- Features: Ceiling Fan(s), Crown Molding, Smooth Ceiling, Tile, Window Cov
- Level: First
- Area: 306
- Dimensions: 18 x 17
Heating
- Central 1
Cooling
- Central 1
Appliances
- Included: Range, Dishwasher, Microwave
Features
- Basement: Basement
- Has fireplace: No
- Fireplace features: None
- Common walls with other units/homes: No One Below
Interior area
- Total interior livable area: 1,730 sqft
Property
Parking
- Parking features: Parking Lot
Features
- Patio & porch: Covered Patio
- Exterior features: Dock
- Has private pool: Yes
- Has view: Yes
- View description: Water
- Has water view: Yes
- Water view: Water
- Waterfront features: River Front, Water Access, Seawall, Boat Lift, Seawall Concrete, Waterfront, Main Channel, Lake/Pond
- Body of water: Tennessee River,Lake Wheeler
Details
- Parcel number: 1306240000066006
Construction
Type & style
- Home type: Condo
- Property subtype: Condominium
Condition
- New construction: No
- Year built: 2006
Utilities & green energy
- Sewer: Private Sewer
- Water: Public
Community & HOA
Community
- Subdivision: Rivers Edge At Bay Hill
HOA
- Has HOA: Yes
- Amenities included: Clubhouse, Pool, Common Grounds, Fitness Center
- Services included: Club House, Community Pool (OA), Maintenance Structure, Maintenance Grounds, Common Grounds, Insurance, Trash, Pest Control, Termite Contract, Ext Water, Water, See Remarks, Fitness Center
- HOA fee: $350 monthly
- HOA name: Rivers Edge
Location
- Region: Athens
Financial & listing details
- Price per square foot: $223/sqft
- Tax assessed value: $337,000
- Date on market: 7/3/2026
Estimated market value
$377,100
$358,000 - $396,000
$1,717/mo
Price history
| Date | Event | Price |
|---|---|---|
| 7/3/2026 | Listed for sale | $385,000+48.5%$223/sqft |
Source:  ValleyMLS #21922699 Report a problem ValleyMLS #21922699 Report a problem | ||
| 7/31/2020 | Sold | $259,250+10.3%$150/sqft |
Source: ValleyMLS #1146036 Report a problem | ||
| 6/30/2018 | Listing removed | $1,600$1/sqft |
Source: Newton Realty #1077016 Report a problem | ||
| 6/12/2018 | Sold | $235,000-25.6%$136/sqft |
Source: Agent Provided Report a problem | ||
| 12/16/2017 | Listing removed | $316,000$183/sqft |
Source: Newton Realty #1072974 Report a problem | ||
| 12/12/2017 | Listed for sale | $316,000$183/sqft |
Source: Newton Realty #1072974 Report a problem | ||
| 11/11/2017 | Listing removed | $316,000$183/sqft |
Source: Newton Realty #1072974 Report a problem | ||
| 8/25/2017 | Listed for rent | $1,600$1/sqft |
Source: Newton Realty #1077016 Report a problem | ||
| 7/28/2017 | Price change | $316,000-3.1%$183/sqft |
Source: Newton Realty #1072974 Report a problem | ||
| 7/3/2017 | Listed for sale | $326,000+23%$188/sqft |
Source: Newton Realty #1072974 Report a problem | ||
| 9/20/2012 | Sold | $265,000$153/sqft |
Source: Public Record Report a problem | ||
Public tax history
| Year | Property taxes | Tax assessment |
|---|---|---|
| 2025 | -- | $33,700 -2.7% |
| 2024 | -- | $34,620 +17.3% |
| 2023 | -- | $29,520 +20% |
| 2022 | -- | $24,600 |
| 2020 | $551 | $24,600 |
| 2018 | -- | $24,600 |
| 2017 | $768 | $24,600 -90% |
| 2016 | $768 | $246,040 +900.2% |
| 2015 | $768 | $24,600 |
Find assessor info on the county website
Monthly payment
Est. payment
Payment breakdown
Explore the cost of this home by adjusting the details. Changes won't be saved.Climate risks
Neighborhood: 35611
Nearby schools
Schools provided by the listing agent
- Elementary: Bluesprings Elementary
- Middle: Clements
- High: Clements
Source: ValleyMLS. This data may not be complete. We recommend contacting the local school district to confirm school assignments for this home.
- $385,0003 bd3 ba1.5k sqft5590 Bay Village Dr APT 208, Athens, AL 35611For Sale
- $399,0003 bd3 ba1.7k sqft5590 Bay Village Dr APT 210, Athens, AL 35611For Sale
- $400,0003 bd3 ba1.5k sqft5590 Bay Village Dr UNIT 104, Athens, AL 35611Sold

- $335,0003 bd3 ba1.6k sqft5590 Bay Village Dr #102, Athens, AL 35611Sold
Similar homes
- $385,0003 bd3 ba1.5k sqft5590 Bay Village Dr APT 208, Athens, AL 35611For SaleMLS ID #21913784, Jeff York. ValleyMLS
- $399,0003 bd3 ba1.7k sqft5590 Bay Village Dr APT 210, Athens, AL 35611For SaleMLS ID #21912830, April Southers. ValleyMLS
- $390,0003 bd2 ba1.9k sqft13617 New Cut Rd, Athens, AL 35611For Sale
 MLS ID #21902371, Jason Tiede. ValleyMLS
 - $420,0003 bd2 ba1.4k sqft7486 Snake Rd, Athens, AL 35611For Sale
 MLS ID #529507, Tiffany P Pack. Strategic MLS Alliance
