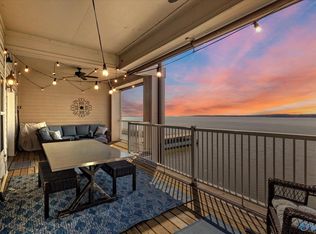
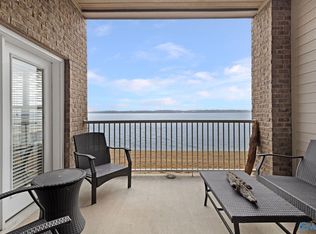
EASY WATERFRONT LIVING! This 2BR/2BA condo in Bay Pointe offers the perfect opportunity for a full-time residence, weekend getaway, or lock-and-leave retreat. Enjoy an open floor plan, low-maintenance living, and a private balcony ideal for morning coffee or evening sunsets. Spend your days boating, fishing, swimming, or simply relaxing while the HOA handles the exterior maintenance. Community pool, marina, restaurant, and lake adventures just moments away. Ready for your personal touches, this condo is your chance to own an affordable piece of the Wheeler Lake lifestyle. Just bring your vision and start making lake memories!
For sale
Price cut: $15K (8/22)
$245,000
6122 Bay Village Dr APT 204, Athens, AL 35611
2beds
1,300sqft
Condominium
Built in 2006
-- sqft lot
$-- Zestimate®
$188/sqft
$305/mo HOA
What's special
Easy waterfront livingCommunity poolOpen floor planWheeler lake views
- 173 days
- 359
- 12
Zillow last checked:
Listing updated:
Listed by:
April Southers 256-479-6430,
Lake Homes Realty of North Al
Source: ValleyMLS,MLS#: 21912839
Facts & features
Interior
Bedrooms & bathrooms
- Bedrooms: 2
- Bathrooms: 2
- Full bathrooms: 2
Rooms
- Room types: Foyer, Master Bedroom, Living Room, Bedroom 2, Dining Room, Kitchen, Breakfast, Livingroom/Diningroom, Bedroom, Glabath, Guest, Laundry, Exercise Room, LivingRm/DiningRm Combo, Bathroom 1, Bathroom 2, Bath:Full, Utility Room, Master Bathroom, Bath:EnsuiteFull, Bath:GuestFull
Primary bedroom
- Features: Ceiling Fan(s), Crown Molding, Carpet, Window Cov, Walk-In Closet(s)
- Level: First
- Area: 264
- Dimensions: 12 x 22
Bedroom 2
- Features: Ceiling Fan(s), Crown Molding, Carpet, Walk-In Closet(s)
- Level: First
- Area: 168
- Dimensions: 12 x 14
Bathroom 1
- Area: 121
- Dimensions: 11 x 11
Dining room
- Area: 108
- Dimensions: 9 x 12
Kitchen
- Features: Crown Molding, Granite Counters
- Level: First
- Area: 180
- Dimensions: 12 x 15
Living room
- Features: Ceiling Fan(s), Crown Molding, Window Cov, Wood Floor
- Level: First
- Area: 168
- Dimensions: 12 x 14
Utility room
- Area: 80
- Dimensions: 8 x 10
Heating
- Central 1, Electric
Cooling
- Central 1, Electric
Appliances
- Included: Range, Dishwasher, Microwave, Refrigerator, Dryer, Washer, Electric Water Heater
Features
- Has basement: No
- Has fireplace: No
- Fireplace features: None
- Common walls with other units/homes: No One Above
Interior area
- Total interior livable area: 1,300 sqft
Video & virtual tour
Property
Parking
- Parking features: Driveway-Concrete, Parking Lot, Shared Driveway
Accessibility
- Accessibility features: Accessible Elevator Installed
Features
- Patio & porch: Covered
- Exterior features: Curb/Gutters, Sidewalk
- Has private pool: Yes
- Has view: Yes
- View description: Water
- Has water view: Yes
- Water view: Water
- Waterfront features: River Front, Seawall, Seawall Concrete, Waterfront, Main Channel, River
- Body of water: Tennessee River,Lake Wheeler
Details
- Parcel number: 1306240000067.204
Construction
Type & style
- Home type: Condo
- Architectural style: Craftsman
- Property subtype: Condominium
Materials
- Foundation: See Remarks
Condition
- New construction: No
- Year built: 2006
Utilities & green energy
- Sewer: Private Sewer
- Water: Public
Community & HOA
Community
- Features: Curbs
- Subdivision: Bay Hill Village
HOA
- Has HOA: Yes
- HOA fee: $305 monthly
- HOA name: Bay Pointe Condominium Association
Location
- Region: Athens
Financial & listing details
- Price per square foot: $188/sqft
- Tax assessed value: $244,000
- Annual tax amount: $716
- Date on market: 3/20/2026
Estimated market value
Not available
Estimated sales range
Not available
Not available
Price history
| Date | Event | Price |
|---|---|---|
| 8/22/2026 | Price change | $245,000-5.8%$188/sqft |
Source:  ValleyMLS #21912839 Report a problem ValleyMLS #21912839 Report a problem | ||
| 7/27/2026 | Price change | $260,000-3.7%$200/sqft |
Source: ValleyMLS #21912839 Report a problem | ||
| 6/23/2026 | Price change | $269,9990%$208/sqft |
Source: ValleyMLS #21912839 Report a problem | ||
| 3/20/2026 | Price change | $270,000+0.2%$208/sqft |
Source: ValleyMLS #21912839 Report a problem | ||
| 8/29/2025 | Price change | $269,500-3.1%$207/sqft |
Source: Strategic MLS Alliance #523324 Report a problem | ||
| 6/27/2025 | Listed for sale | $278,000+11.6%$214/sqft |
Source: Strategic MLS Alliance #523324 Report a problem | ||
| 3/11/2022 | Sold | $249,000-0.4%$192/sqft |
Source: Strategic MLS Alliance #503541 Report a problem | ||
| 2/4/2022 | Listed for sale | $249,900+149.9%$192/sqft |
Source: Strategic MLS Alliance #503541 Report a problem | ||
| 8/20/2020 | Listing removed | $1,695$1/sqft |
Source: Realty and Auction LLC #1148098 Report a problem | ||
| 7/14/2020 | Listed for rent | $1,695+24.2%$1/sqft |
Source: Realty and Auction LLC #1148098 Report a problem | ||
| 1/1/2018 | Listing removed | $1,365$1/sqft |
Source: Realty and Auction LLC #1036005 Report a problem | ||
| 7/13/2017 | Listed for rent | $1,365$1/sqft |
Source: Realty and Auction LLC #1036005 Report a problem | ||
| 1/13/2014 | Sold | $100,000$77/sqft |
Source: Public Record Report a problem | ||
Public tax history
| Year | Property taxes | Tax assessment |
|---|---|---|
| 2025 | $716 +7% | $23,880 +7% |
| 2024 | $670 | $22,320 |
| 2023 | $670 +23% | $22,320 +23% |
| 2022 | $544 +42.8% | $18,140 +42.8% |
| 2020 | $381 | $12,700 |
| 2018 | $381 -7.3% | $12,700 |
| 2017 | $411 | $12,700 -90% |
| 2016 | $411 | $127,000 +660.5% |
| 2015 | $411 | $16,700 |
Find assessor info on the county website
Monthly payment
Est. payment
Payment breakdown
Explore the cost of this home by adjusting the details. Changes won't be saved.Climate risks
Neighborhood: 35611
Nearby schools
Schools provided by the listing agent
- Elementary: Bluesprings Elementary
- Middle: Clements
- High: Clements
Source: ValleyMLS. This data may not be complete. We recommend contacting the local school district to confirm school assignments for this home.


Similar homes
- $249,0002 bd2 ba1.3k sqft6122 Bay Village Dr #302, Athens, AL 35611For Sale
 MLS ID #21922848, Dawn Blakely. ValleyMLS
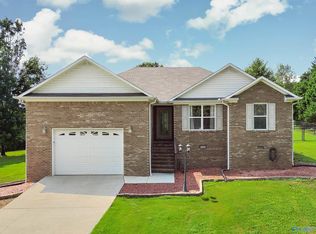
 - $249,0003 bd2 ba1.3k sqft17815 Dement Rd, Athens, AL 35611For Sale
 MLS ID #21922242, Chase Grisham. ValleyMLS
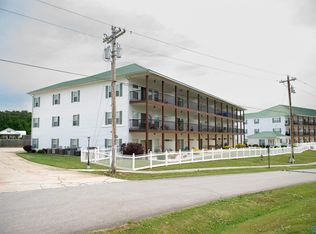
 - $163,0002 bd2 ba955 sqft5799 Bay Village Dr APT 2004, Athens, AL 35611For Sale
 MLS ID #21916944, Jordan Martin. ValleyMLS
 - $270,0003 bd1 ba1.4k sqft17170 Sledge Rd, Athens, AL 35611For Sale
 MLS ID #21926358, Bethann McGowan. ValleyMLS
