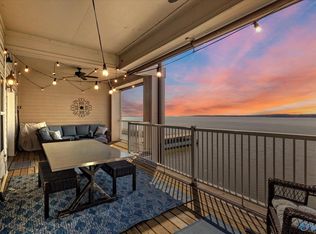
Wake up to breathtaking Tennessee River views and embrace waterfront living at Bay Pointe. Just steps from The Barge Restaurant & Marina, this 2-bedroom, 2-bath condo offers 1,305 sq ft of thoughtfully designed living space. The open floor plan features a spacious living area that opens to a covered balcony overlooking the river. The kitchen boasts granite countertops, abundant cabinetry, and a large island, while the primary suite offers stunning river views and a spa-like bath with double vanities, a soaking tub, and a separate walk-in shower. Enjoy the community pool, boating, fishing, dining, and the relaxed Wheeler Lake lifestyle—all just outside your door. Furniture remains.
For sale
Price cut: $5K (7/28)
$249,000
6122 Bay Village Dr #302, Athens, AL 35611
2beds
1,305sqft
Condominium
Built in ----
-- sqft lot
$246,900 Zestimate®
$191/sqft
$350/mo HOA
What's special
Waterfront livingBreathtaking tennessee river viewsLarge islandSoaking tubSeparate walk-in showerCommunity poolAbundant cabinetry
- 65 days
- 675
- 19
Zillow last checked:
Listing updated:
Listed by:
Dawn Blakely 256-278-0720,
Dream Key,
Toni Raby 256-614-5029,
Dream Key
Source: ValleyMLS,MLS#: 21922848
Facts & features
Interior
Bedrooms & bathrooms
- Bedrooms: 2
- Bathrooms: 2
- Full bathrooms: 2
Rooms
- Room types: Foyer, Master Bedroom, Living Room, Bedroom 2, Dining Room, Kitchen, Family Room, Breakfast, Livingroom/Diningroom, Bedroom, Laundry, Bathroom 2, Bath:Full, Master Bathroom, Bath:GuestFull
Primary bedroom
- Features: Ceiling Fan(s), Crown Molding, Carpet, Isolate, Smooth Ceiling, Window Cov, Walk-In Closet(s)
- Level: First
- Area: 264
- Dimensions: 12 x 22
Bedroom 2
- Features: Ceiling Fan(s), Crown Molding, Carpet, Smooth Ceiling
- Level: First
- Area: 168
- Dimensions: 12 x 14
Kitchen
- Features: Crown Molding, Granite Counters, Smooth Ceiling, Tile
- Level: First
- Area: 140
- Dimensions: 10 x 14
Living room
- Features: Ceiling Fan(s), Crown Molding, Carpet, Sitting Area, Smooth Ceiling
- Level: First
- Area: 338
- Dimensions: 13 x 26
Heating
- Central 1
Cooling
- Central 1
Appliances
- Included: Dishwasher, Range, Microwave, Dryer, Refrigerator
Features
- Has basement: No
- Has fireplace: No
- Fireplace features: None
- Common walls with other units/homes: No One Above
Interior area
- Total interior livable area: 1,305 sqft
Property
Parking
- Parking features: Parking Lot
Features
- Patio & porch: Covered Porch
- Has private pool: Yes
- Has view: Yes
- View description: Water
- Has water view: Yes
- Water view: Water
- Waterfront features: River Front, Seawall, Seawall Concrete, Waterfront, Boat Ramp on Prop., Main Channel, Lake/Pond
- Body of water: Tennessee River,Lake Wheeler
Details
- Parcel number: 13 06 24 0 000 067.302
Construction
Type & style
- Home type: Condo
- Property subtype: Condominium
Materials
- Foundation: See Remarks
Condition
- New construction: No
Utilities & green energy
- Sewer: Public Sewer
- Water: Public
Community & HOA
Community
- Subdivision: Bay Pointe
HOA
- Has HOA: Yes
- Amenities included: Common Grounds, Pool
- Services included: Common Grounds, Community Pool (OA), Maintenance Structure, Maintenance Grounds
- HOA fee: $350 monthly
- HOA name: Bay Pointe At Bay Hill Marina Condominum
Location
- Region: Athens
Financial & listing details
- Price per square foot: $191/sqft
- Tax assessed value: $244,000
- Annual tax amount: $1,433
- Date on market: 7/6/2026
Estimated market value
$246,900
$235,000 - $259,000
$1,353/mo
Price history
| Date | Event | Price |
|---|---|---|
| 7/28/2026 | Price change | $249,000-2%$191/sqft |
Source:  ValleyMLS #21922848 Report a problem ValleyMLS #21922848 Report a problem | ||
| 7/6/2026 | Listed for sale | $254,000+5.9%$195/sqft |
Source: ValleyMLS #21922848 Report a problem | ||
| 5/3/2022 | Sold | $239,900$184/sqft |
Source: ValleyMLS #1803130 Report a problem | ||
| 4/5/2022 | Pending sale | $239,900$184/sqft |
Source: ValleyMLS #1803130 Report a problem | ||
| 3/16/2022 | Listed for sale | $239,900$184/sqft |
Source: ValleyMLS #1803130 Report a problem | ||
Public tax history
| Year | Property taxes | Tax assessment |
|---|---|---|
| 2025 | $1,433 +7% | $47,760 +7% |
| 2024 | $1,339 | $44,640 |
| 2023 | $1,339 +23% | $44,640 +23% |
| 2022 | $1,088 +50.5% | $36,280 +50.5% |
| 2020 | $723 | $24,100 |
| 2018 | $723 | $24,100 |
Find assessor info on the county website
Monthly payment
Est. payment
Payment breakdown
Explore the cost of this home by adjusting the details. Changes won't be saved.Climate risks
Neighborhood: 35611
Nearby schools
Schools provided by the listing agent
- Elementary: Bluesprings Elementary
- Middle: Clements
- High: Clements
Source: ValleyMLS. This data may not be complete. We recommend contacting the local school district to confirm school assignments for this home.
- $333,0003 bd2 ba1.7k sqft6122 Bay Village Dr APT 306, Athens, AL 35611Sold
- $245,0002 bd2 ba1.3k sqft6122 Bay Village Dr APT 204, Athens, AL 35611For Sale

- $220,0002 bd2 ba1.3k sqft6122 Bay Village Dr APT 211, Athens, AL 35611Sold

- $315,0003 bd2 ba1.5k sqft6122 Bay Village Dr APT 205, Athens, AL 35611Sold

Similar homes
- $245,0002 bd2 ba1.3k sqft6122 Bay Village Dr APT 204, Athens, AL 35611For SaleMLS ID #21912839, April Southers. ValleyMLS
- $269,9003 bd2 ba1.5k sqft5780 Snake Rd, Athens, AL 35611For Sale
 MLS ID #21921031, Jerry Gearhart. ValleyMLS
 - $249,0003 bd2 ba1.3k sqft17815 Dement Rd, Athens, AL 35611For Sale
 MLS ID #21922242, Chase Grisham. ValleyMLS
 - $232,0002 bd1 ba1k sqft16516 Hampton Ln, Athens, AL 35611For Sale
 MLS ID #21927625, Karin Gross. ValleyMLS
