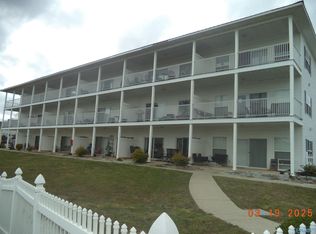
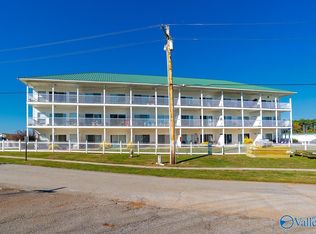
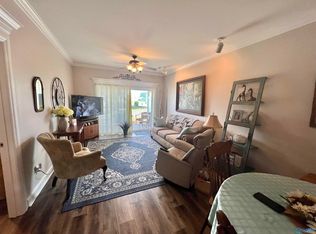
Welcome to easy, low maintenance living in this well-maintained,fully furnished two bedroom, two bathroom condo where you can be sure to enjoy resort style living everyday. This condo offers the perfect blend of comfort, convenience, and scenic surroundings. Step inside to an inviting open-concept layout with abundant natural light, and access to your spacious private balcony. Enjoy amenities including swimming pools, and grilling area. Located just across from the water, this unit offers the benefit of river views without direct waterfront pricing. Walking distance to marina, restaurant, and public boat launch. Nearby campground for extended family vacation fun. Elevator for easy access.
For sale
Price cut: $1.9K (8/25)
$163,000
5799 Bay Village Dr APT 2004, Athens, AL 35611
2beds
955sqft
Condominium
Built in 2005
-- sqft lot
$158,700 Zestimate®
$171/sqft
$300/mo HOA
What's special
Swimming poolsSpacious private balconyInviting open-concept layoutGrilling areaRiver viewsAbundant natural light
- 123 days
- 168
- 12
Zillow last checked:
Listing updated:
Listed by:
Jordan Martin 256-388-9246,
Southern Elite Realty
Source: ValleyMLS,MLS#: 21916944
Facts & features
Interior
Bedrooms & bathrooms
- Bedrooms: 2
- Bathrooms: 2
- Full bathrooms: 2
Rooms
- Room types: Master Bedroom, Living Room, Bedroom 2, Dining Room, Kitchen, Laundry, Bathroom 1, Bathroom 2
Primary bedroom
- Features: Ceiling Fan(s), Crown Molding, Carpet
- Level: First
- Area: 150
- Dimensions: 15 x 10
Bedroom 2
- Features: Wood Floor
- Level: First
- Area: 120
- Dimensions: 12 x 10
Dining room
- Features: Wood Floor
- Level: First
- Area: 96
- Dimensions: 12 x 8
Kitchen
- Features: Tile
- Area: 100
- Dimensions: 10 x 10
Living room
- Features: Wood Floor
- Area: 180
- Dimensions: 15 x 12
Heating
- Central 1
Cooling
- Central 1
Appliances
- Included: Range, Dishwasher, Microwave, Refrigerator, Dryer, Washer, Electric Water Heater
Features
- Has basement: No
- Has fireplace: No
- Fireplace features: None
- Common walls with other units/homes: No One Above
Interior area
- Total interior livable area: 955 sqft
Property
Parking
- Parking features: Parking Lot
Features
- Has private pool: Yes
Details
- Parcel number: 1306240000200400
- Other equipment: Electronic Locks
Construction
Type & style
- Home type: Condo
- Property subtype: Condominium
Materials
- Foundation: Slab
Condition
- New construction: No
- Year built: 2005
Utilities & green energy
- Sewer: Public Sewer
- Water: Public
Community & HOA
Community
- Subdivision: Riverbreeze
HOA
- Has HOA: Yes
- Amenities included: Pool
- Services included: Community Pool (OA), Maintenance Structure, Maintenance Grounds
- HOA fee: $300 monthly
- HOA name: Riverbreeze HOA
Location
- Region: Athens
Financial & listing details
- Price per square foot: $171/sqft
- Tax assessed value: $147,000
- Annual tax amount: $797
- Date on market: 5/3/2026
Estimated market value
$158,700
$151,000 - $167,000
$1,256/mo
Price history
| Date | Event | Price |
|---|---|---|
| 8/25/2026 | Price change | $163,000-1.2%$171/sqft |
Source:  ValleyMLS #21916944 Report a problem ValleyMLS #21916944 Report a problem | ||
| 7/10/2026 | Price change | $164,900-0.1%$173/sqft |
Source: ValleyMLS #21916944 Report a problem | ||
| 5/3/2026 | Listed for sale | $165,000+50%$173/sqft |
Source: ValleyMLS #21916944 Report a problem | ||
| 12/5/2025 | Listing removed | $1,250$1/sqft |
Source: Zillow Rentals Report a problem | ||
| 10/19/2025 | Price change | $1,250-7.4%$1/sqft |
Source: Zillow Rentals Report a problem | ||
| 8/28/2025 | Listed for rent | $1,350$1/sqft |
Source: Zillow Rentals Report a problem | ||
| 4/14/2025 | Listing removed | $1,350$1/sqft |
Source: Zillow Rentals Report a problem | ||
| 4/9/2025 | Listed for rent | $1,350-3.6%$1/sqft |
Source: Zillow Rentals Report a problem | ||
| 2/8/2025 | Listing removed | $1,400$1/sqft |
Source: Zillow Rentals Report a problem | ||
| 1/18/2025 | Listed for rent | $1,400$1/sqft |
Source: Zillow Rentals Report a problem | ||
| 12/23/2021 | Sold | $110,000$115/sqft |
Source: Public Record Report a problem | ||
Public tax history
| Year | Property taxes | Tax assessment |
|---|---|---|
| 2025 | $797 +6.9% | $26,560 +6.9% |
| 2024 | $745 +10.2% | $24,840 +10.2% |
| 2023 | $676 +8.9% | $22,540 +8.9% |
| 2022 | $621 +20.1% | $20,700 +20.1% |
| 2020 | $517 | $17,240 |
| 2018 | $517 -5.5% | $17,240 |
| 2017 | $547 | $17,240 -80% |
| 2016 | $547 | $86,240 +400.2% |
| 2015 | $547 | $17,240 |
Find assessor info on the county website
Monthly payment
Est. payment
Payment breakdown
Explore the cost of this home by adjusting the details. Changes won't be saved.Climate risks
Neighborhood: 35611
Nearby schools
Schools provided by the listing agent
- Elementary: Bluesprings Elementary
- Middle: Clements
- High: Clements
Source: ValleyMLS. This data may not be complete. We recommend contacting the local school district to confirm school assignments for this home.

Similar homes
- $159,9003 bd2 ba1.2k sqft18310 Baker Hill Rd, Athens, AL 35611Auction
 MLS ID #21927631, Cody Smith. ValleyMLS
 - $232,0002 bd1 ba1k sqft16516 Hampton Ln, Athens, AL 35611For Sale
 MLS ID #21927625, Karin Gross. ValleyMLS
 - $160,0002 bd1 ba1.1k sqft17193 New Cut Rd, Athens, AL 35611For Sale
 MLS ID #21921194, Jason Roberts. ValleyMLS
 - $--4 bd1 ba1k sqft31 Cooper Ln, Rogersville, AL 35652Auction
 Auction.com 2
