Welcome to your dream condo retreat! This beautiful 2-bedroom, 2-bathroom unit offers stunning lake views, community pool, grilling area and walking distance to the water. Nestled in a quiet neighborhood, this home provides the perfect escape from the hustle and bustle of city life. Step inside and enjoy the spacious open-concept layout, ideal for both relaxation and entertainment. The inviting living area flows seamlessly to your private balcony. Both bedrooms are generously sized and provide plenty of natural light. This condo offers a perfect blend of comfort, style, and community living in a tranquil setting. Don’t miss out on this incredible opportunity to call it your home!
Under contract
$159,900
5799 Bay Village Dr APT 1004, Athens, AL 35611
2beds
1,000sqft
Condominium
Built in 2005
-- sqft lot
$147,800 Zestimate®
$160/sqft
$225/mo HOA
What's special
- 302 days
- 20
- 1
Zillow last checked:
Listing updated:
Listed by:
Toney Parker 256-479-0788,
Parkland Real Estate,
Toney Parker 256-479-0788,
Parkland Real Estate
Source: ValleyMLS,MLS#: 21903210
Facts & features
Interior
Bedrooms & bathrooms
- Bedrooms: 2
- Bathrooms: 2
- Full bathrooms: 2
Rooms
- Room types: Master Bedroom, Living Room, Kitchen, Bedroom, Laundry
Primary bedroom
- Features: 10’ + Ceiling, Ceiling Fan(s), Crown Molding, Carpet
- Level: First
- Area: 140
- Dimensions: 14 x 10
Bedroom
- Level: First
- Area: 110
- Dimensions: 11 x 10
Kitchen
- Features: Crown Molding, Eat-in Kitchen, Kitchen Island
- Level: First
- Area: 108
- Dimensions: 9 x 12
Living room
- Features: 10’ + Ceiling, Ceiling Fan(s), Crown Molding, Carpet, Recessed Lighting
- Level: First
- Area: 264
- Dimensions: 22 x 12
Laundry room
- Level: First
- Area: 30
- Dimensions: 6 x 5
Heating
- Central 1
Cooling
- Central 1
Features
- Has basement: No
- Has fireplace: No
- Fireplace features: None
- Common walls with other units/homes: No One Below
Interior area
- Total interior livable area: 1,000 sqft
Property
Parking
- Parking features: Parking Lot
Features
- Patio & porch: Covered Patio, Patio
- Has private pool: Yes
- Has view: Yes
- View description: Water
- Has water view: Yes
- Water view: Water
- Waterfront features: Water Access
- Body of water: Lake Wheeler
Details
- Parcel number: 1306240000100400
Construction
Type & style
- Home type: Condo
- Property subtype: Condominium
Materials
- Foundation: Slab
Condition
- New construction: No
- Year built: 2005
Utilities & green energy
- Sewer: Public Sewer
Community & HOA
Community
- Subdivision: Riverbreeze
HOA
- Has HOA: Yes
- HOA fee: $225 monthly
- HOA name: Riverbreeze HOA
Location
- Region: Athens
Financial & listing details
- Price per square foot: $160/sqft
- Tax assessed value: $147,000
- Annual tax amount: $398
- Date on market: 11/5/2025
Estimated market value
$147,800
$137,000 - $158,000
$1,279/mo
Price history
| Date | Event | Price |
|---|---|---|
| 12/6/2025 | Listing removed | $1,250$1/sqft |
Source: Zillow Rentals Report a problem | ||
| 11/30/2025 | Contingent | $159,900$160/sqft |
Source:  ValleyMLS #21903210 Report a problem ValleyMLS #21903210 Report a problem | ||
| 11/5/2025 | Listed for sale | $159,900+33.3%$160/sqft |
Source: ValleyMLS #21903210 Report a problem | ||
| 10/5/2025 | Price change | $1,250-3.8%$1/sqft |
Source: Zillow Rentals Report a problem | ||
| 9/28/2025 | Listed for rent | $1,300$1/sqft |
Source: Zillow Rentals Report a problem | ||
| 3/3/2023 | Sold | $120,000$120/sqft |
Source: Public Record Report a problem | ||
Public tax history
| Year | Property taxes | Tax assessment |
|---|---|---|
| 2025 | $398 +6.9% | $13,280 +6.9% |
| 2024 | $373 +10.1% | $12,420 +10.1% |
| 2023 | $338 +4.6% | $11,280 +4.6% |
| 2022 | $323 +25.1% | $10,780 +25.1% |
| 2020 | $259 | $8,620 |
| 2018 | $259 -10.4% | $8,620 |
| 2017 | $289 | $8,620 -90% |
| 2016 | $289 | $86,240 +900.5% |
| 2015 | $289 | $8,620 |
Find assessor info on the county website
Monthly payment
Est. payment
Payment breakdown
Explore the cost of this home by adjusting the details. Changes won't be saved.Climate risks
Neighborhood: 35611
Nearby schools
Schools provided by the listing agent
- Elementary: Bluesprings Elementary
- Middle: Clements
- High: Clements
Source: ValleyMLS. This data may not be complete. We recommend contacting the local school district to confirm school assignments for this home.
- $147,0002 bd2 ba955 sqft5799 Bay Village Dr APT 2003, Athens, AL 35611Sold

- $125,0002 bd2 ba955 sqft5799 Bay Village Dr APT 1002, Athens, AL 35611Sold
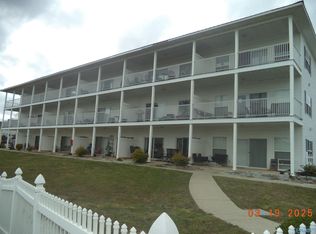
- $163,0002 bd2 ba955 sqft5799 Bay Village Dr APT 2004, Athens, AL 35611For Sale
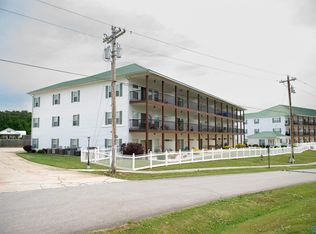
- $155,5002 bd2 ba955 sqft5799 Bay Hill Dr #2005, Athens, AL 35611Off Market
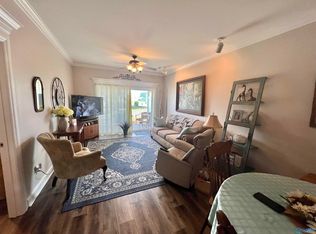
Similar homes
- $163,0002 bd2 ba955 sqft5799 Bay Village Dr APT 2004, Athens, AL 35611For SaleMLS ID #21916944, Jordan Martin. ValleyMLS
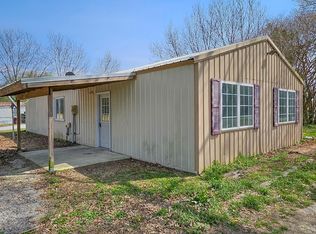
- $159,9003 bd2 ba1.2k sqft18310 Baker Hill Rd, Athens, AL 35611Auction
 MLS ID #21927631, Cody Smith. ValleyMLS
 - $232,0002 bd1 ba1k sqft16516 Hampton Ln, Athens, AL 35611For Sale
 MLS ID #21927625, Karin Gross. ValleyMLS
 - $160,0002 bd1 ba1.1k sqft17193 New Cut Rd, Athens, AL 35611For Sale
 MLS ID #21921194, Jason Roberts. ValleyMLS
