Escape to low-maintenance living in this beautifully positioned 2BD/2BA condo overlooking the Tennessee River. Ideal as a primary residence, second home, or investment, this unit offers flexibility in a scenic waterfront community. Enjoy water views from your private balcony, direct shoreline access, and amenities including a pool, grilling area, and green space. Inside features a renovated open layout, bright living area, and a spacious primary suite with walkout balcony. Investor-friendly with 30+ day rentals, strong rental potential, and HOA-covered exterior maintenance. Conveniently located near Athens with easy access to Huntsville.
For sale
Price cut: $5.1K (5/7)
$159,900
5799 Bay Village Dr APT 3005, Athens, AL 35611
2beds
1,000sqft
:
Get pre-qualified$1,232/mo
Condominium
Built in ----
-- sqft lot
$156,700 Zestimate®
$160/sqft
$225/mo HOA
What's special
Private balconyWalkout balconyOverlooking the tennessee riverDirect shoreline accessRenovated open layoutGrilling areaSpacious primary suite
- 193 days |
- 347 |
- 20 |
Zillow last checked:
Listing updated:
Listed by:
Toney Parker 256-479-0788,
Parkland Real Estate,
Kira Parker 256-797-4604,
Parkland Real Estate
Source: ValleyMLS,MLS#: 21907508
Facts & features
Interior
Bedrooms & bathrooms
- Bedrooms: 2
- Bathrooms: 2
- Full bathrooms: 2
Rooms
- Room types: Master Bedroom, Living Room, Kitchen, Bedroom, Laundry
Primary bedroom
- Features: 10’ + Ceiling, Ceiling Fan(s), Crown Molding, Carpet
- Level: First
- Area: 140
- Dimensions: 14 x 10
Bedroom
- Level: First
- Area: 110
- Dimensions: 11 x 10
Kitchen
- Features: Crown Molding, Eat-in Kitchen, Kitchen Island
- Level: First
- Area: 108
- Dimensions: 9 x 12
Living room
- Features: 10’ + Ceiling, Ceiling Fan(s), Crown Molding, Carpet, Recessed Lighting
- Level: First
- Area: 264
- Dimensions: 22 x 12
Laundry room
- Level: First
- Area: 30
- Dimensions: 6 x 5
Heating
- Central 1
Cooling
- Central 1
Appliances
- Included: Oven, Dishwasher, Microwave
Features
- Has basement: No
- Has fireplace: No
- Fireplace features: None
- Common walls with other units/homes: No One Above
Interior area
- Total interior livable area: 1,000 sqft
Property
Parking
- Parking features: Parking Lot
Features
- Has view: Yes
- View description: Water
- Has water view: Yes
- Water view: Water
Details
- Parcel number: 1306240000300500
Construction
Type & style
- Home type: Condo
- Property subtype: Condominium
Materials
- Foundation: Slab
Condition
- New construction: No
Utilities & green energy
- Sewer: Public Sewer
- Water: Public
Community & HOA
Community
- Subdivision: Riverbreeze
HOA
- Has HOA: Yes
- HOA fee: $225 monthly
- HOA name: Rachel Foster
Location
- Region: Athens
Financial & listing details
- Price per square foot: $160/sqft
- Tax assessed value: $147,000
- Annual tax amount: $398
- Date on market: 1/15/2026
Estimated market value
$156,700
$149,000 - $165,000
$1,330/mo
Price history
| Date | Event | Price |
|---|---|---|
| 5/7/2026 | Price change | $159,900-3.1%$160/sqft |
Source:  ValleyMLS #21907508 Report a problem ValleyMLS #21907508 Report a problem | ||
| 1/15/2026 | Listed for sale | $165,000+309.4%$165/sqft |
Source: ValleyMLS #21907508 Report a problem | ||
| 4/23/2019 | Sold | $40,300$40/sqft |
Source: Public Record Report a problem | ||
Public tax history
| Year | Property taxes | Tax assessment |
|---|---|---|
| 2025 | $398 +6.9% | $13,280 +6.9% |
| 2024 | $373 +10.1% | $12,420 +10.1% |
| 2023 | $338 +4.6% | $11,280 +4.6% |
| 2022 | $323 +25.1% | $10,780 +25.1% |
| 2020 | $259 -50% | $8,620 -50% |
| 2018 | $517 -5.5% | $17,240 |
| 2017 | $547 | $17,240 -80% |
| 2016 | $547 | $86,240 +400.2% |
| 2015 | $547 | $17,240 |
Find assessor info on the county website
Monthly payment
Est. payment
Payment breakdown
Explore the cost of this home by adjusting the details. Changes won't be saved.Climate risks
Neighborhood: 35611
Nearby schools
GreatSchools rating
- 6/10Blue Springs Elementary SchoolGrades: PK-5Distance: 4.3 mi
- 5/10Clements High SchoolGrades: 6-12Distance: 2.9 mi
Schools provided by the listing agent
- Elementary: Bluesprings Elementary
- Middle: Clements
- High: Clements
Source: ValleyMLS. This data may not be complete. We recommend contacting the local school district to confirm school assignments for this home.
- $147,0002 bd2 ba955 sqft5799 Bay Village Dr APT 2003, Athens, AL 35611Sold

- $125,0002 bd2 ba955 sqft5799 Bay Village Dr APT 1002, Athens, AL 35611Sold
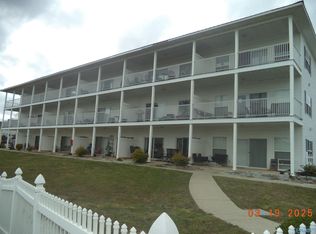
- $159,9002 bd2 ba1k sqft5799 Bay Village Dr APT 1004, Athens, AL 35611For Sale
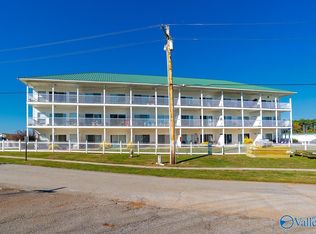
- $164,9002 bd2 ba955 sqft5799 Bay Village Dr APT 2004, Athens, AL 35611For Sale
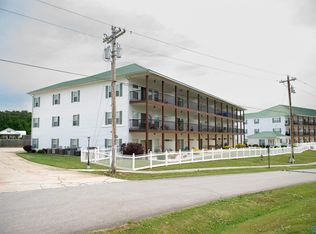
- $145,0002 bd2 ba955 sqft5799 Bay Hill Dr #2005, Athens, AL 35611Sold
- $235,0003 bd2 ba1.3k sqft5799 Bay Village Dr APT 1001, Athens, AL 35611Sold
- $148,8002 bd2 ba955 sqft5799 Bay Village Dr APT 3002, Athens, AL 35611Off Market
- $193,2003 bd2 ba1.3k sqft5799 Bay Village Dr APT 1006, Athens, AL 35611Off Market
A local agent can set up tours, give advice and negotiate with sellers.
Similar homes
- $164,9002 bd2 ba955 sqft5799 Bay Village Dr APT 2004, Athens, AL 35611For SaleMLS ID #21916944, Jordan Martin. ValleyMLS
- $205,0003 bd2 ba1.3k sqft5835 Bay Village Dr APT 101, Athens, AL 35611For Sale
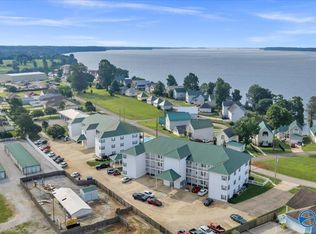 MLS ID #21920776, Misty Pierce. ValleyMLS
 - $165,0002 bd1 ba1.1k sqft17193 New Cut Rd, Athens, AL 35611For Sale
 MLS ID #21921194, Jason Roberts. ValleyMLS
 - $155,0003 bd2 ba1.4k sqft316 Vine St, Athens, AL 35611For Sale
 MLS ID #21921244, Ivori Scales. ValleyMLS
 - $--4 bd1 ba1k sqft31 Cooper Ln, Rogersville, AL 35652AuctionAuction.com 2
- $45,0003 bd2 ba1.4k sqft18530 Hightower Rd, Athens, AL 35611AuctionXome
- $185,0003 bd1 ba1.3k sqft16451 Gordon Rd, Athens, AL 35611For SaleMLS ID #21921222, Blake Cantrell. ValleyMLS
- $209,9001 bd1 ba754 sqft12100 Two Rivers Dr #B1/2, Athens, AL 35611For SaleMLS ID #529821, Robert Strickland. Strategic MLS Alliance
- $--3 bd1 ba1.2k sqft6361 Highway 207, Anderson, AL 35610AuctionAuction.com 2
- $170,0003 bd2 ba1.2k sqft202 Oak St, Athens, AL 35611For SaleMLS ID #21917122, Ben Davis. ValleyMLS
- $174,5003 bd1 ba1.1k sqft14286 Williams Rd, Athens, AL 35614For SaleMLS ID #21920864, Yvonne Leffler. ValleyMLS
- $177,4003 bd1 ba917 sqft1206 Tower St, Athens, AL 35611For SaleMLS ID #21917339, Amir Samadani. ValleyMLS
- $180,0003 bd2 ba1.4k sqft807 Brownsferry St, Athens, AL 35611For SaleMLS ID #21917382, Roger Wallace. ValleyMLS
- $169,9003 bd1 ba1.2k sqft191 Wheeler St, Rogersville, AL 35652For SaleMLS ID #529395, Chelsea Dawson. Strategic MLS Alliance
- $184,9002 bd1 ba1k sqft611 Church St, Rogersville, AL 35652For SaleMLS ID #529820, Heather Ezell. Strategic MLS Alliance
- $179,9002 bd1 ba1.2k sqft21491 Cairo Hollow Rd, Athens, AL 35614For SaleMLS ID #21909292, Cody Smith. ValleyMLS
- $159,9003 bd1 ba984 sqft262 Bluewater Dr, Rogersville, AL 35652For SaleMLS ID #528114, Daniel Burns. Strategic MLS Alliance
- $--3 bd2 ba1.2k sqft24214 State Highway 99, Elkmont, AL 35620AuctionAuction.com 2
- $179,0003 bd2 ba1.4k sqft111 Sycamore Pl, Athens, AL 35611For SaleMLS ID #21910926, Stanley Stafford. ValleyMLS
- $--3 bd2 ba1.1k sqft220 Jarmon Way, Leighton, AL 35646AuctionAuction.com 1
