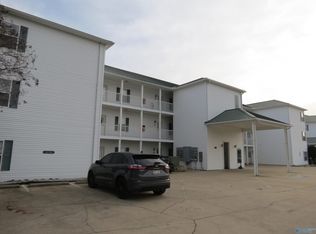
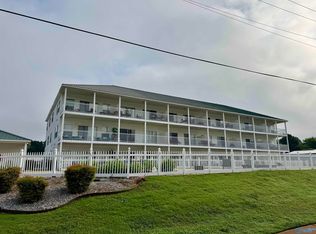
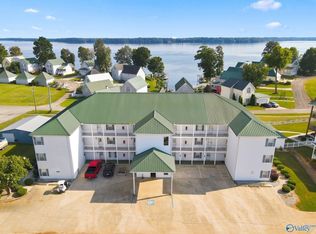
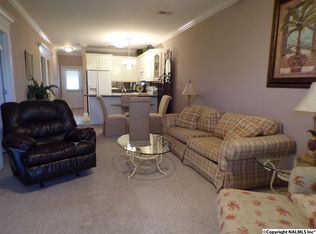
Experience easy, resort-style living in this beautifully maintained, fully furnished 3-bedroom, 2-bath condo with stunning Tennessee River views at Wheeler Lake. Enjoy an open floor plan featuring granite countertops, new stainless-steel appliances, a breakfast bar, spacious primary suite with double vanities and a large walk-in closet, plus in-unit laundry. Relax on the covered porch or take advantage of community access to the boat ramp and boat slips. The seller is also including a 1-year home warranty for added peace of mind. Your river lifestyle starts here!!!
Under contract
$205,000
5835 Bay Village Dr APT 101, Athens, AL 35611
3beds
1,344sqft
Condominium
Built in 2005
-- sqft lot
$199,000 Zestimate®
$153/sqft
$300/mo HOA
What's special
Stunning tennessee river viewsIn-unit laundryNew stainless-steel appliancesLarge walk-in closetDouble vanitiesBreakfast barOpen floor plan
- 88 days
- 207
- 9
Zillow last checked:
Listing updated:
Listed by:
Misty Pierce 256-763-3382,
Southern Elite Realty HSV-BR
Source: ValleyMLS,MLS#: 21920776
Facts & features
Interior
Bedrooms & bathrooms
- Bedrooms: 3
- Bathrooms: 2
- Full bathrooms: 2
Rooms
- Room types: Master Bedroom, Living Room, Bedroom 2, Bedroom 3, Kitchen
Primary bedroom
- Features: Ceiling Fan(s), Crown Molding, Laminate Floor
- Level: First
- Area: 225
- Dimensions: 15 x 15
Bedroom 2
- Features: Laminate Floor
- Level: First
- Area: 121
- Dimensions: 11 x 11
Bedroom 3
- Features: Laminate Floor
- Level: First
- Area: 121
- Dimensions: 11 x 11
Kitchen
- Features: Crown Molding, Granite Counters, LVP
- Level: First
- Area: 120
- Dimensions: 15 x 8
Living room
- Features: Ceiling Fan(s), Crown Molding, LVP
- Level: First
- Area: 320
- Dimensions: 20 x 16
Heating
- Central 1
Cooling
- Central 1
Features
- Has basement: No
- Has fireplace: No
- Fireplace features: None
- Common walls with other units/homes: No One Below
Interior area
- Total interior livable area: 1,344 sqft
Property
Parking
- Parking features: Parking Lot
Features
- Has private pool: Yes
- Has view: Yes
- View description: Water
- Has water view: Yes
- Water view: Water
Details
- Parcel number: 1306240000002101
Construction
Type & style
- Home type: Condo
- Property subtype: Condominium
Materials
- Foundation: Slab
Condition
- New construction: No
- Year built: 2005
Utilities & green energy
- Sewer: Public Sewer
- Water: Public
Community & HOA
Community
- Subdivision: Riverbreeze
HOA
- Has HOA: Yes
- Amenities included: Pool, Common Grounds
- Services included: Community Pool (OA), Common Grounds, Trash, Pest Control
- HOA fee: $300 monthly
Location
- Region: Athens
Financial & listing details
- Price per square foot: $153/sqft
- Tax assessed value: $172,000
- Annual tax amount: $1,032
- Date on market: 6/13/2026
Estimated market value
$199,000
$189,000 - $209,000
$1,502/mo
Price history
| Date | Event | Price |
|---|---|---|
| 8/26/2026 | Contingent | $205,000$153/sqft |
Source:  ValleyMLS #21920776 Report a problem ValleyMLS #21920776 Report a problem | ||
| 6/13/2026 | Listed for sale | $205,000-4.6%$153/sqft |
Source: ValleyMLS #21920776 Report a problem | ||
| 1/2/2026 | Listing removed | $214,900$160/sqft |
Source: Strategic MLS Alliance #520575 Report a problem | ||
| 1/28/2025 | Listed for sale | $214,900+34.4%$160/sqft |
Source: ValleyMLS #21879697 Report a problem | ||
| 3/6/2023 | Sold | $159,900$119/sqft |
Source: ValleyMLS #1828222 Report a problem | ||
| 2/28/2023 | Pending sale | $159,900$119/sqft |
Source: ValleyMLS #1828222 Report a problem | ||
| 2/21/2023 | Listed for sale | $159,900+52.4%$119/sqft |
Source: ValleyMLS #1828222 Report a problem | ||
| 12/3/2017 | Listing removed | $104,900$78/sqft |
Source: Capstone Realty #1074856 Report a problem | ||
| 11/23/2017 | Price change | $104,900-0.1%$78/sqft |
Source: Capstone Realty #1074856 Report a problem | ||
| 9/27/2017 | Listed for sale | $105,000$78/sqft |
Source: Capstone Realty #1074856 Report a problem | ||
| 8/23/2017 | Listing removed | $105,000$78/sqft |
Source: Capstone Realty #1074856 Report a problem | ||
| 7/26/2017 | Listed for sale | $105,000$78/sqft |
Source: Capstone Realty #1074856 Report a problem | ||
Public tax history
| Year | Property taxes | Tax assessment |
|---|---|---|
| 2025 | $1,032 -1.7% | $34,400 -1.7% |
| 2024 | $1,050 +18.3% | $35,000 +18.3% |
| 2023 | $887 +17.5% | $29,580 +17.5% |
| 2022 | $755 +85% | $25,180 +36% |
| 2020 | $408 | $18,520 +84.1% |
| 2018 | -- | $10,060 |
| 2017 | $302 | $10,060 -90% |
| 2016 | $302 +26.1% | $100,660 +900.6% |
| 2015 | $239 | $10,060 |
Find assessor info on the county website
Monthly payment
Est. payment
Payment breakdown
Explore the cost of this home by adjusting the details. Changes won't be saved.Climate risks
Neighborhood: 35611
Nearby schools
Schools provided by the listing agent
- Elementary: Bluesprings Elementary
- Middle: Clements
- High: Clements
Source: ValleyMLS. This data may not be complete. We recommend contacting the local school district to confirm school assignments for this home.
Similar homes
- $249,0002 bd2 ba1.3k sqft6122 Bay Village Dr #302, Athens, AL 35611For Sale
 MLS ID #21922848, Dawn Blakely. ValleyMLS
 - $245,0002 bd2 ba1.3k sqft6122 Bay Village Dr APT 204, Athens, AL 35611For Sale
 MLS ID #21912839, April Southers. ValleyMLS
 - $199,8003 bd2 ba1.8k sqft7739 Allison Loop, Athens, AL 35611For Sale
 MLS ID #21925622, Caneta Hunnicutt. ValleyMLS
 - $249,0003 bd2 ba1.3k sqft17815 Dement Rd, Athens, AL 35611For Sale
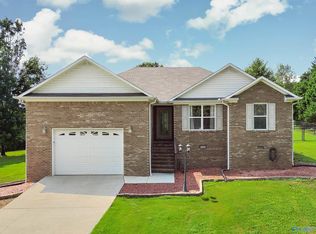 MLS ID #21922242, Chase Grisham. ValleyMLS
