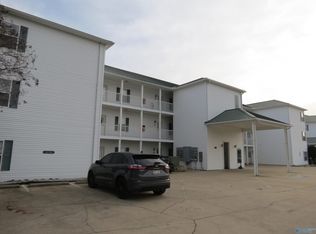
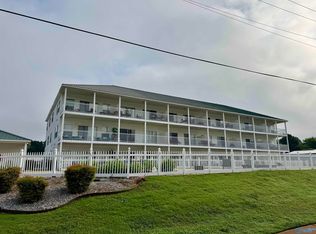
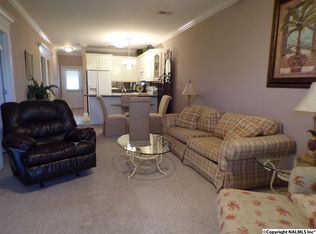
Welcome to Riverbreeze! Spanning 955 square feet, this two-bedroom, two-bathroom offers an incredible, calming view of the Tennessee River right from your windows. This 2-bedroom, 2-bath condo offers 955 sq. ft. of easy, low-maintenance living with beautiful Tennessee River views. Fresh paint throughout and a brand-new HVAC add comfort and peace of mind. All appliances remain. Relax on the large deck overlooking the river and community pools, or take a short walk to the marina, waterfront barge and restaurant. Located in a golf cart-friendly community, this is an ideal weekend retreat or full-time home, about 45 minutes from Huntsville and 1.5 hours from Nashville.
For sale
$162,000
5835 Bay Village Dr APT 203, Athens, AL 35611
2beds
955sqft
Condominium
Built in 2003
-- sqft lot
$-- Zestimate®
$170/sqft
$300/mo HOA
What's special
Brand-new hvacFresh paint throughoutBeautiful tennessee river viewsAll appliances remainTwo-bedroom two-bathroom
- 2 days
- 115
- 5
Zillow last checked:
Listing updated:
Listed by:
April Southers 256-479-6430,
Lake Homes Realty of North Al
Source: ValleyMLS,MLS#: 21928544
Facts & features
Interior
Bedrooms & bathrooms
- Bedrooms: 2
- Bathrooms: 2
- Full bathrooms: 2
Rooms
- Room types: Foyer, Master Bedroom, Living Room, Bedroom 2, Kitchen, Breakfast, Bedroom, Laundry, Bathroom 1, Bathroom 2, Master Bathroom
Primary bedroom
- Features: Ceiling Fan(s), Carpet, Smooth Ceiling, Window Cov
- Level: First
- Area: 168
- Dimensions: 12 x 14
Bedroom 2
- Level: First
- Area: 132
- Dimensions: 11 x 12
Kitchen
- Features: Smooth Ceiling, Tile
- Area: 120
- Dimensions: 10 x 12
Living room
- Features: Ceiling Fan(s), Carpet, Granite Counters, Smooth Ceiling, Window Cov
- Area: 240
- Dimensions: 20 x 12
Heating
- Central 1
Cooling
- Central 1
Appliances
- Included: Range, Dishwasher, Microwave, Refrigerator, Dryer, Washer, Electric Water Heater
Features
- Has basement: No
- Has fireplace: No
- Fireplace features: None
- Common walls with other units/homes: No One Above
Interior area
- Total interior livable area: 955 sqft
Property
Parking
- Parking features: Driveway-Concrete, Parking Lot, Shared Driveway
Accessibility
- Accessibility features: Accessible Elevator Installed
Features
- Patio & porch: Covered, Deck
- Exterior features: Sidewalk
- Has private pool: Yes
- Has view: Yes
- View description: Water
- Has water view: Yes
- Water view: Water
- Waterfront features: Main Channel
- Body of water: Tennessee River
Details
- Additional structures: Gazebo
- Parcel number: 13 06 24 0 000 002.203
Construction
Type & style
- Home type: Condo
- Property subtype: Condominium
Materials
- Foundation: Slab
Condition
- New construction: No
- Year built: 2003
Utilities & green energy
- Sewer: Private Sewer
Community & HOA
Community
- Subdivision: Riverbreeze
HOA
- Has HOA: Yes
- HOA fee: $300 monthly
- HOA name: Riverbreeze Condo Association
Location
- Region: Athens
Financial & listing details
- Price per square foot: $170/sqft
- Tax assessed value: $147,000
- Annual tax amount: $797
- Date on market: 9/7/2026
Estimated market value
Not available
Estimated sales range
Not available
Not available
Price history
| Date | Event | Price |
|---|---|---|
| 9/7/2026 | Listed for sale | $162,000+70.5%$170/sqft |
Source:  ValleyMLS #21928544 Report a problem ValleyMLS #21928544 Report a problem | ||
| 1/14/2024 | Listing removed | -- |
Source: Zillow Rentals Report a problem | ||
| 12/10/2023 | Listed for rent | $1,595$2/sqft |
Source: Zillow Rentals Report a problem | ||
| 3/22/2022 | Sold | $95,000$99/sqft |
Source: Public Record Report a problem | ||
Public tax history
| Year | Property taxes | Tax assessment |
|---|---|---|
| 2025 | $797 +6.9% | $26,560 +6.9% |
| 2024 | $745 +15.1% | $24,840 +15.1% |
| 2023 | $647 +108.3% | $21,580 +108.3% |
| 2022 | $311 +20.2% | $10,360 +20.2% |
| 2020 | $259 | $8,620 |
| 2018 | $259 -10.4% | $8,620 |
| 2017 | $289 | $8,620 -90% |
| 2016 | $289 | $86,240 +900.5% |
| 2015 | $289 | $8,620 |
Find assessor info on the county website
Monthly payment
Est. payment
Payment breakdown
Explore the cost of this home by adjusting the details. Changes won't be saved.Climate risks
Neighborhood: 35611
Nearby schools
Schools provided by the listing agent
- Elementary: Bluesprings Elementary
- Middle: Clements
- High: Clements
Source: ValleyMLS. This data may not be complete. We recommend contacting the local school district to confirm school assignments for this home.

Similar homes
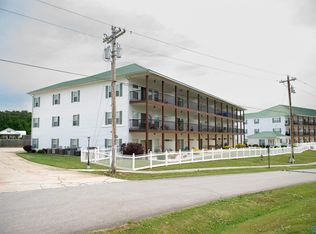
- $163,0002 bd2 ba955 sqft5799 Bay Village Dr APT 2004, Athens, AL 35611For Sale
 MLS ID #21916944, Jordan Martin. ValleyMLS
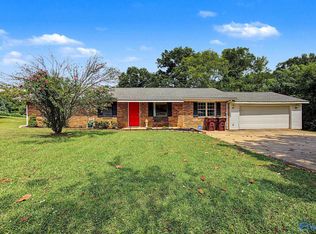
 - $220,0003 bd2 ba1.4k sqft5707 W Us Highway 72, Athens, AL 35611For Sale
 MLS ID #21928757, Lauren Reed. ValleyMLS
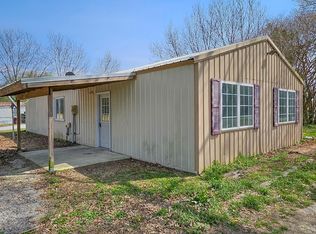
 - $159,9003 bd2 ba1.2k sqft18310 Baker Hill Rd, Athens, AL 35611Auction
 MLS ID #21927631, Cody Smith. ValleyMLS
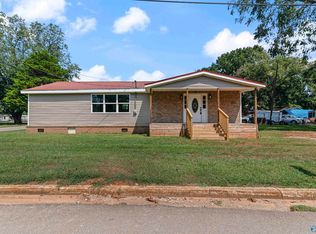
 - $160,0003 bd2 ba1.2k sqft811 Rosa Parks St, Courtland, AL 35618For Sale
 MLS ID #21928517, Maggie Gonzalez. ValleyMLS
