Skip main navigation
Sold for $324,000
  • $324,000

    6122 Bay Village Dr APT 207, Athens, AL 35611

    3beds
    1,764sqft
    Condominium
    Built in 2007
    -- sqft lot
    $337,000 Zestimate®
    $184/sqft
    $1,969 Estimated rent

    Home value

    $337,000

    $317,000 - $357,000

    $1,969/mo

    Zestimate® history
    Loading
    Loading...

    Owner options

    List your home for rent

    $1,969/mo

    Rent Zestimate®

    Find your next renter with Zillow Rental Manager. Plus, with online applications, you can quickly screen prospective tenants – for free.

    Learn more

    $1,969/mo

    Rent Zestimate®

    Refinance and save

    $2,241/mo

    Est. payment

    Refinancing to a lower rate could help reduce your monthly payments and save thousands over the life of the loan.

    See today's rates

    $2,241/mo

    Est. payment

    Explore your selling options

    Work with a Zillow partner agent

    Leverage their expertise and Zillow's premium Showcase listings to get your home seen by more buyers.

    Get started

    List with your own agent

    Get your home in front of millions of buyers by listing it on Zillow.

    Learn how to do it

    Sell it yourself

    Take full control of how buyers see your home on Zillow by listing For Sale by Owner (FSBO).

    List your home

    What's special


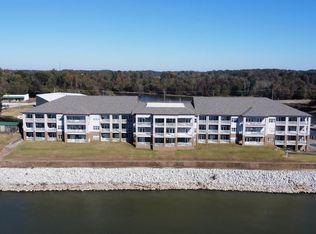
    Life on Wheeler Lake, the beautiful Tennessee River. Luxury unit on the 2nd floor, entirely furnished. 3 Beds/2 baths, open floor plan, nice hardwood flooring with tile in the wet areas. The oversized balcony overlooks the main channel, is perfect for entertaining & has entrance from the living quarters & owner's suite. Owners suite is isolated and has a large walk-in closet and glamour bath. Kitchen has white cabinets with stainless appliances and granite countertops. Laundry room is large & has new appliances. Easy access to the elevators and steps away from dining at the Barge & the Marina. Easy travel to Athens, Florence, Madison or Decatur.

    Zillow last checked:

    Listing updated:

    Listed by:

    Dawn Blakely 256-278-0720,

    Dream Key,

    Toni Raby 256-614-5029,

    Dream Key

    Bought with:

    Toni Raby, 127892

    Dream Key

    Source: ValleyMLS,MLS#: 21845634MLS Logo

    Facts & features

    Interior

    Bedrooms & bathrooms
    • Bedrooms: 3
    • Bathrooms: 2
    • Full bathrooms: 1
    • 1/2 bathrooms: 1
    Rooms
    • Room types: Master Bedroom, Living Room, Bedroom 2, Dining Room, Bedroom 3, Kitchen, Family Room, Recreation Room, Livingroom/Diningroom, Bedroom, Glabath, Laundry, Exercise Room, Bathroom 1, Bathroom 2, Bath:Full, Utility Room, Master Bathroom, Bath:EnsuiteFull, Bath:GuestFull
    Primary bedroom
    • Features: 9’ Ceiling, Carpet, Ceiling Fan(s), Crown Molding, Isolate, Sitting Area, Smooth Ceiling, Walk-In Closet(s), Window Cov
    • Level: First
    • Area: 210
    • Dimensions: 15 x 14
    Bedroom 2
    • Features: 9’ Ceiling, Carpet, Ceiling Fan(s), Crown Molding, Sitting Area, Smooth Ceiling, Window Cov
    • Level: First
    • Area: 143
    • Dimensions: 13 x 11
    Bedroom 3
    • Features: 9’ Ceiling, Carpet, Ceiling Fan(s), Crown Molding, Sitting Area, Smooth Ceiling, Window Cov
    • Level: First
    • Area: 180
    • Dimensions: 15 x 12
    Kitchen
    • Features: 9’ Ceiling, Crown Molding, Eat-in Kitchen, Granite Counters, Pantry, Sitting Area, Smooth Ceiling, Tile
    • Level: First
    • Area: 208
    • Dimensions: 16 x 13
    Living room
    • Features: 9’ Ceiling, Ceiling Fan(s), Crown Molding, Sitting Area, Smooth Ceiling, Wood Floor
    • Level: First
    • Area: 300
    • Dimensions: 20 x 15
    Heating
    • Central 1
    Cooling
    • Central 1
    Appliances
    • Included: Dishwasher, Dryer, Microwave, Refrigerator, Washer
    Features
    • Open Floorplan
    • Has basement: No
    • Has fireplace: No
    • Fireplace features: None
    • Common walls with other units/homes: No One Above
    Interior area
    • Total interior livable area: 1,764 sqft

    Property

    Accessibility
    • Accessibility features: Accessible Elevator Installed
    Features
    • Has view: Yes
    • View description: Water
    • Has water view: Yes
    • Water view: Water
    • Waterfront features: Lake/Pond, Main Channel, River Front, Seawall, Waterfront, River
    • Body of water: Lake Wheeler,Tennessee River
    Details
    • Parcel number: 1306240000067.207
    • Other equipment: Other

    Construction

    Type & style
    • Home type: Condo
    • Property subtype: Condominium
    Materials
    • Foundation: Slab
    Condition
    • New construction: No
    • Year built: 2007

    Utilities & green energy

    • Sewer: Public Sewer

    Community & HOA

    Community
    • Security: Security System
    • Subdivision: Bay Pointe
    HOA
    • Has HOA: Yes
    • HOA fee: $344 monthly
    • HOA name: Bay Pointe HOA
    Location
    • Region: Athens

    Financial & listing details

    • Price per square foot: $184/sqft
    • Tax assessed value: $323,000
    • Annual tax amount: $1,938
    • Date on market: 10/25/2023
    • Listing agreement: Agency

    Price history

    DateEventPrice
    2/16/2024Listing removed--
    Source: Zillow Rentals Report a problem
    12/13/2023Listed for rent$1,825$1/sqft
    Source: Zillow Rentals Report a problem
    10/24/2023Sold$324,000-0.3%$184/sqft
    Source: ValleyMLS #21845634 Report a problem
    10/12/2023Pending sale$324,900$184/sqft
    Source: ValleyMLS #21845634 Report a problem
    10/11/2023Listed for sale$324,900+8.7%$184/sqft
    Source: ValleyMLS #21845634 Report a problem
    11/18/2022Sold$299,000-6.3%$170/sqft
    Source: ValleyMLS #1820960 Report a problem
    10/30/2022Pending sale$319,000$181/sqft
    Source: ValleyMLS #1820960 Report a problem
    10/19/2022Listed for sale$319,000+41.8%$181/sqft
    Source: ValleyMLS #1820960 Report a problem
    10/23/2020Sold$225,000$128/sqft
    Source: Public Record Report a problem

    Public tax history

    YearProperty taxesTax assessment
    2025$1,938 +141.1%$64,600 +126.2%
    2024$804 -6.2%$28,560
    2023$857 +23%$28,560 +23%
    2022$697 -16.4%$23,220 -16.4%
    2020$833 $27,780
    2018$833 $27,780
    Find assessor info on the county website

    Neighborhood: 35611

    Nearby schools

    GreatSchools rating
    Schools provided by the listing agent
    • Elementary: Bluesprings Elementary
    • Middle: Clements
    • High: Clements

    Source: ValleyMLS. This data may not be complete. We recommend contacting the local school district to confirm school assignments for this home.

    Get a cash offer in 3 minutes
    Find out how much your home could sell for in as little as 3 minutes with a no-obligation cash offer.
    Estimated market value
    $337,000
    Get a cash offer in 3 minutes
    Find out how much your home could sell for in as little as 3 minutes with a no-obligation cash offer.
    Estimated market value
    $337,000