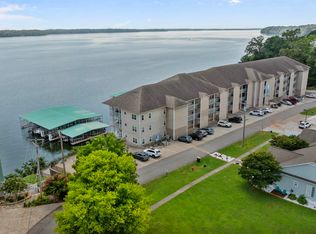
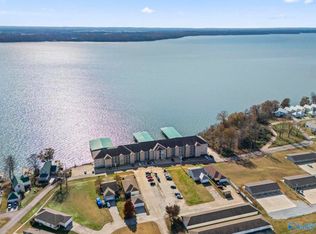
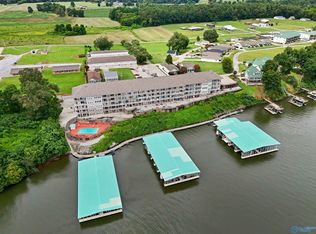
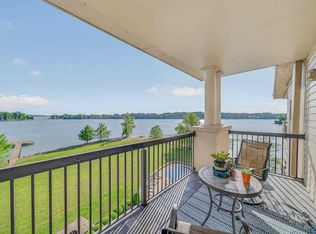
Welcome to your dream riverfront retreat with your own covered boat slip with a lift! This exquisite 3 bed, 3 bath condo offers the perfect blend of luxury, comfort, & breathtaking views. The updated living area boasts an open-concept living space that’s flooded with natural light. The modern kitchen features granite countertops, a built-in icemaker and lots of storage space. The master suite with water view includes a walk-in closet & a glamour bath w/double vanities, a soaking tub, & a separate shower. Each of the additional bedrooms is generously sized, w/1 having an en-suite full bath. The building offers a sparkling pool, a theater, fitness center & golf cart parking.
For sale
$385,000
5590 Bay Village Dr APT 208, Athens, AL 35611
3beds
1,590sqft
Condominium
Built in 2007
-- sqft lot
$375,500 Zestimate®
$242/sqft
$350/mo HOA
What's special
Sparkling poolLots of storage spaceRiverfront retreatOwn boat slipSoaking tubModern kitchenWalk-in closet
- 113 days |
- 126 |
- 9 |
Zillow last checked:
Listing updated:
Listed by:
Jeff York 256-520-5191,
Redstone Realty Solutions-HSV
Source: ValleyMLS,MLS#: 21913784
Facts & features
Interior
Bedrooms & bathrooms
- Bedrooms: 3
- Bathrooms: 3
- Full bathrooms: 3
Rooms
- Room types: Master Bedroom, Living Room, Bedroom 2, Dining Room, Bedroom 3, Kitchen
Primary bedroom
- Features: Ceiling Fan(s), Crown Molding, Smooth Ceiling, Tile, Walk-In Closet(s)
- Level: First
- Area: 210
- Dimensions: 14 x 15
Bedroom 2
- Features: Ceiling Fan(s), Smooth Ceiling, Tile, Walk-In Closet(s)
- Level: First
- Area: 156
- Dimensions: 12 x 13
Bedroom 3
- Features: Ceiling Fan(s), Smooth Ceiling, Tile
- Level: First
- Area: 168
- Dimensions: 14 x 12
Dining room
- Features: Crown Molding, Smooth Ceiling, Tile
- Level: First
- Area: 150
- Dimensions: 10 x 15
Kitchen
- Features: 12’ Ceiling, Crown Molding, Granite Counters, Pantry, Smooth Ceiling, Tile
- Level: First
- Area: 99
- Dimensions: 9 x 11
Living room
- Features: 9’ Ceiling, Ceiling Fan(s), Crown Molding, Smooth Ceiling, Tile
- Level: First
- Area: 289
- Dimensions: 17 x 17
Heating
- Central 1
Cooling
- Central 1
Appliances
- Included: Range, Double Oven, Dishwasher, Microwave, Ice Maker, Disposal
Features
- Basement: Basement
- Has fireplace: No
- Fireplace features: None
- Common walls with other units/homes: No One Above
Interior area
- Total interior livable area: 1,590 sqft
Property
Parking
- Parking features: Parking Lot
Accessibility
- Accessibility features: Accessible Elevator Installed
Features
- Patio & porch: Covered, Deck
- Exterior features: Sidewalk
- Has view: Yes
- View description: Water
- Has water view: Yes
- Water view: Water
- Waterfront features: River Front, Boat Lift, Waterfront, See Remarks
- Body of water: Tennessee River
Details
- Parcel number: 13 06 24 0 000 066.208
Construction
Type & style
- Home type: Condo
- Property subtype: Condominium
Materials
- Foundation: Slab
Condition
- New construction: No
- Year built: 2007
Utilities & green energy
- Sewer: Public Sewer
- Water: Public
Community & HOA
Community
- Subdivision: Rivers Edge At Bay Hill
HOA
- Has HOA: Yes
- Amenities included: Common Grounds, Pool, Fitness Center
- Services included: Common Grounds, Community Pool (OA), Maintenance Structure, See Remarks, Fitness Center, Trash
- HOA fee: $350 monthly
- HOA name: Bay Hill
Location
- Region: Athens
Financial & listing details
- Price per square foot: $242/sqft
- Tax assessed value: $310,000
- Annual tax amount: $1,860
- Date on market: 3/31/2026
Estimated market value
$375,500
$357,000 - $394,000
$1,660/mo
Price history
| Date | Event | Price |
|---|---|---|
| 3/31/2026 | Listed for sale | $385,000-0.2%$242/sqft |
Source:  ValleyMLS #21913784 Report a problem ValleyMLS #21913784 Report a problem | ||
| 10/16/2024 | Listing removed | $385,900$243/sqft |
Source: ValleyMLS #21868800 Report a problem | ||
| 10/16/2024 | Price change | $385,900-3.5%$243/sqft |
Source: ValleyMLS #21868800 Report a problem | ||
| 9/23/2024 | Price change | $399,9000%$252/sqft |
Source: ValleyMLS #21868800 Report a problem | ||
| 8/23/2024 | Listed for sale | $400,000+3.9%$252/sqft |
Source: ValleyMLS #21868800 Report a problem | ||
| 8/5/2024 | Listing removed | -- |
Source: Owner Report a problem | ||
| 7/27/2024 | Listed for sale | $385,000+40%$242/sqft |
Source: Owner Report a problem | ||
| 3/1/2024 | Listing removed | -- |
Source: ValleyMLS #21844363 Report a problem | ||
| 9/25/2023 | Price change | $2,300-16.4%$1/sqft |
Source: ValleyMLS #21844363 Report a problem | ||
| 11/1/2022 | Listed for rent | $2,750$2/sqft |
Source: Zillow Rental Network_1 #1820682 Report a problem | ||
| 11/6/2020 | Sold | $275,000$173/sqft |
Source: Public Record Report a problem | ||
Public tax history
| Year | Property taxes | Tax assessment |
|---|---|---|
| 2025 | $1,860 -2.1% | $62,000 -2.1% |
| 2024 | $1,900 | $63,320 |
| 2023 | $1,900 +28.7% | $63,320 +28.7% |
| 2022 | $1,476 +115.5% | $49,200 +100% |
| 2020 | $685 | $24,600 |
| 2018 | $685 -4.2% | $24,600 |
| 2017 | $715 | $24,600 -90% |
| 2016 | $715 | $245,950 +899.8% |
| 2015 | $715 | $24,600 |
Find assessor info on the county website
Monthly payment
Est. payment
Payment breakdown
Explore the cost of this home by adjusting the details. Changes won't be saved.Climate risks
Neighborhood: 35611
Nearby schools
GreatSchools rating
- 6/10Blue Springs Elementary SchoolGrades: PK-5Distance: 4.5 mi
- 5/10Clements High SchoolGrades: 6-12Distance: 3.1 mi
Schools provided by the listing agent
- Elementary: Bluesprings Elementary
- Middle: Clements
- High: Clements
Source: ValleyMLS. This data may not be complete. We recommend contacting the local school district to confirm school assignments for this home.
- $385,0003 bd3 ba1.7k sqft5590 Bay Village Dr #B6, Athens, AL 35611For Sale
- $399,0003 bd3 ba1.7k sqft5590 Bay Village Dr APT 210, Athens, AL 35611For Sale
- $410,0003 bd3 ba2k sqft5590 Bay Village Dr #1B, Athens, AL 35611For Sale
- $400,0003 bd3 ba1.5k sqft5590 Bay Village Dr UNIT 104, Athens, AL 35611Sold

- $388,0003 bd3 ba1.9k sqft5590 Bay Village Dr #B1, Athens, AL 35611Sold
- $335,0003 bd3 ba1.6k sqft5590 Bay Village Dr #102, Athens, AL 35611Sold
- $369,9003 bd3 ba1.8k sqft5590 Bay Village Dr APT 7B, Athens, AL 35611Off Market
- $280,4003 bd3 ba1.5k sqft5590 Bay Village Dr APT 5B, Athens, AL 35611Off Market
A local agent can set up tours, give advice and negotiate with sellers.
Similar homes
- $410,0003 bd3 ba2k sqft5590 Bay Village Dr #1B, Athens, AL 35611For SaleMLS ID #21924232, Lorretta Black. ValleyMLS
- $399,0003 bd3 ba1.7k sqft5590 Bay Village Dr APT 210, Athens, AL 35611For SaleMLS ID #21912830, April Southers. ValleyMLS
- $378,0003 bd3 ba1.5k sqft12100 Two Rivers Drive #Ph-f, Athens, AL 35611For Sale
 MLS ID #21917063, Kim Putman. ValleyMLS
 - $429,9003 bd2 ba1.4k sqft7486 Snake Rd, Athens, AL 35611For Sale
 MLS ID #529507, Tiffany Pack. Strategic MLS Alliance
 - $205,0003 bd2 ba1.3k sqft5835 Bay Village Dr APT 101, Athens, AL 35611For SaleMLS ID #21920776, Misty Pierce. ValleyMLS
- $269,9992 bd2 ba1.3k sqft6122 Bay Village Dr APT 204, Athens, AL 35611For SaleMLS ID #21912839, April Southers. ValleyMLS
- $459,0003 bd2 ba1.8k sqft6388 Turtle Bay Way, Athens, AL 35611For SaleMLS ID #21918169, Mike Hammond. ValleyMLS
- $254,0002 bd2 ba1.3k sqft6122 Bay Village Dr #302, Athens, AL 35611For SaleMLS ID #21922848, Dawn Blakely. ValleyMLS
- $385,0003 bd2 ba1.9k sqft13617 New Cut Rd, Athens, AL 35611For SaleMLS ID #21902371, Brandon Brown. ValleyMLS
- $540,0004 bd3 ba1.9k sqft18226 Little Elk Rd, Athens, AL 35611For SaleMLS ID #529789, Stacey Ridgeway-Davis. Strategic MLS Alliance
- $389,9003 bd2 ba1.8k sqft1659 County Road 165, Rogersville, AL 35652For SaleMLS ID #528921, Tammy Hudson. Strategic MLS Alliance
- $297,4003 bd2 ba1.6k sqft9084 Trails End Dr, Athens, AL 35611For SaleMLS ID #528917, Natalie York. Strategic MLS Alliance
- $388,9004 bd3 ba2.1k sqft17916 Remington Dr, Athens, AL 35611For SaleMLS ID #21910828, Samantha Walker. ValleyMLS
- $424,9003 bd2 ba2.1k sqft14552 Reid Rd, Athens, AL 35611For SaleMLS ID #529009, Tiffany Pack. Strategic MLS Alliance
- $249,0003 bd2 ba1.3k sqft17815 Dement Rd, Athens, AL 35611For SaleMLS ID #21922242, Chase Grisham. ValleyMLS
- $315,0003 bd2 ba1.6k sqft15122 Blackburn Rd, Athens, AL 35611For SaleMLS ID #21916776, Joanie Blackwell. ValleyMLS
- $334,9003 bd2 ba1.8k sqft17300 Browning Dr, Athens, AL 35611For SaleMLS ID #21921800, Chris Looney. ValleyMLS
- $324,9003 bd2 ba1.7k sqft1810 Lillian Dr, Athens, AL 35611For SaleMLS ID #21922034, Marie Eubanks. ValleyMLS
- $300,0003 bd2 ba1.4k sqft15530 Curtis Ln, Athens, AL 35611For SaleMLS ID #21920793, Mason Hill. ValleyMLS
- $235,0003 bd2 ba1.8k sqft7739 Allison Loop, Athens, AL 35611For SaleMLS ID #21911729, Cliff Glansen. ValleyMLS
