Experience turnkey waterfront living in Bay Village on the Tennessee River's main channel, adjacent to Lucy's Branch Marina. This 3-level home offers 3 bedrooms, 4 baths, panoramic water views, direct river access, and a private dock with a boat lift. The open floor plan features a gourmet kitchen with granite countertops, spacious living areas, and a riverfront primary suite. The other upper-level and main-level suites include private baths, while the walkout lower level offers a second living area, a 3/4 bath, and extra sleeping space. The neighborhood is golf cart-friendly. Hot tub, refrigerator, washer, and dryer remain.
For sale
Price cut: $10K (9/2)
$619,900
6084 Bay Hill Dr, Athens, AL 35611
3beds
2,173sqft
Single Family Residence
Built in 2001
6,534 Square Feet Lot
$600,000 Zestimate®
$285/sqft
$54/mo HOA
What's special
Walkout lower levelRiverfront primary suiteDirect river accessHot tubPanoramic water viewsOpen floor plan
- 69 days
- 809
- 23
Zillow last checked:
Listing updated:
Listed by:
Erica L Crunk 256-349-8300,
HSV Luxury Real Estate Group LLC - Engel & Völkers Athens
Source: Strategic MLS Alliance,MLS#: 529827
Facts & features
Interior
Bedrooms & bathrooms
- Bedrooms: 3
- Bathrooms: 4
- Full bathrooms: 2
- 3/4 bathrooms: 2
- Main level bathrooms: 1
- Main level bedrooms: 1
Rooms
- Room types: Basement, Bathroom 4, Bedroom 3, Family Room, Kitchen, Laundry, Living Room
Basement
- Area: 676
Heating
- Central
Cooling
- Central Air
Appliances
- Included: Dishwasher, Electric Oven, Refrigerator, Stainless Steel Appliance(s)
- Laundry: Inside
Features
- Built-in Features, Ceiling - Smooth, Counters - Solid Surface, Granite Counters, Recessed Lighting, Storage
- Flooring: Carpet, Wood
- Basement: Exterior Entry,Finished,Interior Entry
- Has fireplace: No
Interior area
- Total structure area: 2,173
- Total interior livable area: 2,173 sqft
- Finished area above ground: 1,497
- Finished area below ground: 676
Video & virtual tour
Property
Parking
- Parking features: Concrete
Features
- Levels: Three Or More
- Stories: 3
- Patio & porch: Rear Porch
- Exterior features: Balcony, Boat Slip, Dock, Private Yard
- Fencing: Back Yard
- Has view: Yes
- View description: River
- Water view: River
- Waterfront features: Boat House, Boat Lift, River Access, River Front
- Body of water: Tennessee River
Lot
- Size: 6,534 Square Feet
- Dimensions: 49.16 x 131.37
Details
- Parcel number: 1306240000002018
Construction
Type & style
- Home type: SingleFamily
- Property subtype: Single Family Residence
Materials
- Vinyl Siding
- Roof: Metal
Condition
- Year built: 2001
Utilities & green energy
- Sewer: Septic Tank
- Water: Public
- Utilities for property: Electricity Connected, Sewer Connected, Water Connected, Underground Utilities
Community & HOA
Community
- Subdivision: Bay Hill Village
HOA
- Has HOA: Yes
- Amenities included: Water, Other
- HOA fee: $650 annually
- HOA name: Bay Hill Village
- HOA phone: 256-374-3874
Location
- Region: Athens
Financial & listing details
- Price per square foot: $285/sqft
- Tax assessed value: $351,500
- Annual tax amount: $1,006
- Price range: $619.9K - $619.9K
- Date on market: 7/3/2026
- Electric utility on property: Yes
Estimated market value
$600,000
$570,000 - $630,000
$1,892/mo
Price history
| Date | Event | Price |
|---|---|---|
| 9/2/2026 | Price change | $619,900-1.6%$285/sqft |
Source:  ValleyMLS #21922673 Report a problem ValleyMLS #21922673 Report a problem | ||
| 7/13/2026 | Price change | $629,900-1.6%$290/sqft |
Source: ValleyMLS #21922673 Report a problem | ||
| 7/3/2026 | Listed for sale | $640,000+157.5%$295/sqft |
Source: ValleyMLS #21922673 Report a problem | ||
| 7/23/2018 | Sold | $248,500$114/sqft |
Source: ValleyMLS #1091483 Report a problem | ||
Public tax history
| Year | Property taxes | Tax assessment |
|---|---|---|
| 2025 | $976 +7% | $32,540 +7% |
| 2024 | $913 +6.9% | $30,420 +6.9% |
| 2023 | $854 +10.2% | $28,460 +10.2% |
| 2022 | $775 +12.1% | $25,820 +12.1% |
| 2020 | $691 -56.4% | $23,040 -56.4% |
| 2018 | $1,585 -1.9% | $52,840 |
| 2017 | $1,615 | $52,840 -80% |
| 2016 | $1,615 | $264,200 +372.3% |
| 2015 | $1,615 | $55,940 |
Find assessor info on the county website
Monthly payment
Est. payment
Payment breakdown
Explore the cost of this home by adjusting the details. Changes won't be saved.Climate risks
Neighborhood: 35611
Nearby schools
Schools provided by the listing agent
- Elementary: Blue Springs
Source: Strategic MLS Alliance. This data may not be complete. We recommend contacting the local school district to confirm school assignments for this home.


Similar homes
- $589,0005 bd6 ba2.9k sqft6468 Turtle Bay Way E, Athens, AL 35611For Sale
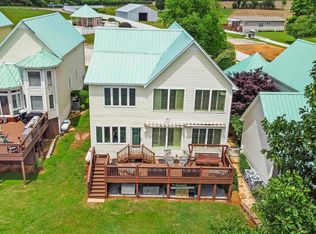 MLS ID #21887768, Elaine Ballew. ValleyMLS
 - $630,0004 bd3 ba2.6k sqft2235 Us Highway 31 S, Athens, AL 35611For Sale
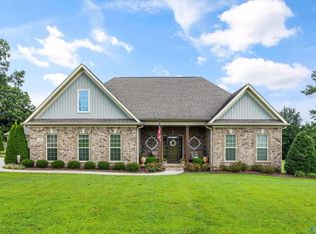 MLS ID #21927839, Jennifer Lacasse. ValleyMLS
 - $500,0002 bd3 ba3.1k sqft5329 Bay Village Dr, Athens, AL 35611For Sale
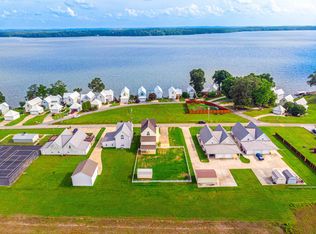 MLS ID #527543, Donna McCown. Strategic MLS Alliance
 - $624,9005 bd3 ba2.3k sqft17900 Lakeside Estates Rd, Athens, AL 35614For Sale
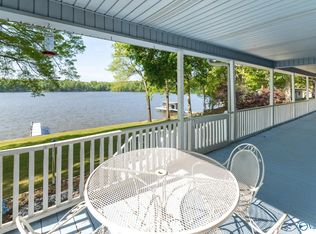 MLS ID #21915347, Steve Stinson. ValleyMLS
