Welcome to this one-of-a-kind modern home on a prime corner lot in Vickery Place, conveniently located near upscale restaurants and shopping. Featuring 4 bedrooms, 4.5 baths, and a versatile flex room, this residence is both spacious and stylish. The stunning pool and outdoor areas invite relaxation and enjoyment. The rooftop patios offer impressive downtown views, perfect for unwinding or hosting friends. A striking floating steel staircase, surrounded by windows and a gorgeous chandelier, leads you to the rooftop retreat. Inside, the living and dining rooms boast soaring 28-foot ceilings, creating a bright and airy atmosphere. With 11 outdoor patio areas and an amazing pool, this home is designed for outdoor living while ensuring privacy with two separate yards. Two staircases provide convenient access, one leading to the luxurious master suite and a soothing sauna. This home beautifully blends modern design with comfort, making it a perfect sanctuary for any lifestyle.
Sold
Price Unknown
5302 Belmont Ave, Dallas, TX 75206
4beds
4,103sqft
Single Family Residence
Built in 2022
7,492 Square Feet Lot
$2,074,800 Zestimate®
$--/sqft
$1,827 Estimated rent
Home value
$2,074,800
$1.87M - $2.30M
$1,827/mo
Zestimate® history
Owner options
List your home for rent
$1,827/mo
Rent Zestimate®
Find your next renter with Zillow Rental Manager. Plus, with online applications, you can quickly screen prospective tenants – for free.
$1,827/mo
Rent Zestimate®
Refinance and save
Refinancing to a lower rate could help reduce your monthly payments and save thousands over the life of the loan.
Explore your selling options
Work with a Zillow partner agent
Leverage their expertise and Zillow's premium Showcase listings to get your home seen by more buyers.
Get startedList with your own agent
Get your home in front of millions of buyers by listing it on Zillow.
Learn how to do itSell it yourself
Take full control of how buyers see your home on Zillow by listing For Sale by Owner (FSBO).
List your homeWhat's special
Amazing poolStunning poolPrime corner lotSoothing saunaFloating steel staircaseImpressive downtown viewsCorner lot
Zillow last checked:
Listing updated:
Listed by:
Kelsey Williams 0818064 512-214-7308,
Rogers Healy and Associates 214-368-4663
Bought with:
Kimberly Bowlden
All City
Source: NTREIS,MLS#: 20733832
Facts & features
Interior
Bedrooms & bathrooms
- Bedrooms: 4
- Bathrooms: 5
- Full bathrooms: 4
- 1/2 bathrooms: 1
Primary bedroom
- Features: Closet Cabinetry, Dual Sinks, Garden Tub/Roman Tub, Hollywood Bath, Walk-In Closet(s)
- Level: First
- Dimensions: 13 x 13
Primary bedroom
- Level: First
- Dimensions: 14 x 14
Primary bedroom
- Features: Dual Sinks, Double Vanity, Garden Tub/Roman Tub, Hollywood Bath, Steam Shower, Walk-In Closet(s)
- Level: Second
- Dimensions: 17 x 17
Bedroom
- Level: Second
- Dimensions: 14 x 12
Bedroom
- Level: Second
- Dimensions: 15 x 12
Kitchen
- Features: Breakfast Bar, Built-in Features, Kitchen Island, Stone Counters, Solid Surface Counters, Walk-In Pantry
- Level: First
- Dimensions: 18 x 14
Living room
- Features: Ceiling Fan(s)
- Level: First
- Dimensions: 28 x 18
Living room
- Level: Second
- Dimensions: 28 x 14
Sauna
- Features: Steam Shower
- Level: Second
- Dimensions: 5 x 4
Utility room
- Level: Second
- Dimensions: 12 x 6
Appliances
- Included: Built-In Refrigerator, Convection Oven, Double Oven, Dishwasher, Gas Cooktop, Disposal, Refrigerator, Tankless Water Heater, Vented Exhaust Fan
- Laundry: Gas Dryer Hookup, Laundry in Utility Room
Features
- Multiple Master Suites, Multiple Staircases, Pantry, Walk-In Closet(s)
- Windows: Skylight(s)
- Has basement: No
- Number of fireplaces: 2
- Fireplace features: Gas Starter, Metal
Interior area
- Total interior livable area: 4,103 sqft
Property
Parking
- Total spaces: 2
- Parking features: Garage, On Street
- Attached garage spaces: 2
- Has uncovered spaces: Yes
Features
- Levels: Two
- Stories: 2
- Patio & porch: Covered, Patio, Rooftop
- Pool features: In Ground, Pool
Lot
- Size: 7,492 Square Feet
Details
- Additional structures: Gazebo
- Parcel number: 00000191041000000
Construction
Type & style
- Home type: SingleFamily
- Architectural style: Contemporary/Modern,Detached
- Property subtype: Single Family Residence
Materials
- Fiber Cement
- Foundation: Slab
Condition
- Year built: 2022
Utilities & green energy
- Sewer: Public Sewer
- Water: Public
- Utilities for property: Natural Gas Available, Sewer Available, Separate Meters, Water Available
Community & HOA
Community
- Features: Curbs, Sidewalks
- Security: Prewired, Security System, Carbon Monoxide Detector(s), Other, Smoke Detector(s)
- Subdivision: Henderson Ave
HOA
- Has HOA: No
Location
- Region: Dallas
Financial & listing details
- Tax assessed value: $1,540,460
- Annual tax amount: $34,302
- Date on market: 10/10/2024
- Cumulative days on market: 130 days
- Listing terms: Cash,Conventional,FHA,VA Loan
- Exclusions: tv's and mounts, all furniture, artwork and mirrors, washer and dryer, owner's personal belongings.
Price history
| Date | Event | Price |
|---|---|---|
| 4/4/2025 | Sold | -- |
Source: NTREIS #20733832 Report a problem | ||
| 2/25/2025 | Pending sale | $2,149,000$524/sqft |
Source: NTREIS #20733832 Report a problem | ||
| 2/18/2025 | Contingent | $2,149,000$524/sqft |
Source: NTREIS #20733832 Report a problem | ||
| 1/31/2025 | Price change | $2,149,000-2.3%$524/sqft |
Source: NTREIS #20733832 Report a problem | ||
| 1/22/2025 | Price change | $2,199,000-2.2%$536/sqft |
Source: NTREIS #20733832 Report a problem | ||
| 11/30/2024 | Price change | $2,249,000-2.2%$548/sqft |
Source: NTREIS #20733832 Report a problem | ||
| 10/30/2024 | Price change | $2,299,000-2.1%$560/sqft |
Source: NTREIS #20733832 Report a problem | ||
| 10/25/2024 | Price change | $2,349,000-2.1%$573/sqft |
Source: NTREIS #20733832 Report a problem | ||
| 10/10/2024 | Listed for sale | $2,399,000+29.7%$585/sqft |
Source: NTREIS #20733832 Report a problem | ||
| 3/2/2022 | Listing removed | -- |
Source: NTREIS #14752520 Report a problem | ||
| 2/7/2022 | Listed for sale | $1,849,995+315.7%$451/sqft |
Source: NTREIS #14752520 Report a problem | ||
| 7/18/2021 | Listing removed | -- |
Source: Owner Report a problem | ||
| 6/24/2021 | Listed for sale | $445,000-11%$108/sqft |
Source: Owner Report a problem | ||
| 1/2/2021 | Listing removed | -- |
Source: Owner Report a problem | ||
| 8/20/2020 | Listed for sale | $500,000+25%$122/sqft |
Source: Owner Report a problem | ||
| 1/30/2017 | Listing removed | $399,975$97/sqft |
Source: Rogers Healy and Associates #13320991 Report a problem | ||
| 9/26/2016 | Price change | $399,9750%$97/sqft |
Source: Rogers Healy and Associates #13320991 Report a problem | ||
| 4/23/2016 | Price change | $399,999-11.1%$97/sqft |
Source: Rogers Healy and Associates #13320991 Report a problem | ||
| 2/1/2016 | Listed for sale | $450,000$110/sqft |
Source: Rogers Healy and Associates #13320991 Report a problem | ||
Public tax history
| Year | Property taxes | Tax assessment |
|---|---|---|
| 2025 | $34,302 -0.4% | $1,540,460 |
| 2024 | $34,430 +81.8% | $1,540,460 +86.7% |
| 2023 | $18,939 +84.5% | $825,300 +101.9% |
| 2022 | $10,264 +239.3% | $408,860 +27.8% |
| 2021 | $3,025 +5.7% | $319,810 |
| 2020 | $2,860 +8.1% | $319,810 +4.1% |
| 2019 | $2,646 +4.1% | $307,080 |
| 2018 | $2,542 +7.6% | $307,080 +38% |
| 2017 | $2,362 -36% | $222,530 |
| 2016 | $3,694 +5.9% | $222,530 +40.5% |
| 2015 | $3,487 | $158,410 |
| 2014 | $3,487 | $158,410 |
| 2013 | -- | -- |
| 2012 | -- | -- |
| 2011 | -- | -- |
| 2010 | -- | -- |
| 2009 | -- | -- |
| 2008 | -- | -- |
| 2007 | -- | -- |
| 2005 | -- | -- |
| 2004 | -- | -- |
| 2003 | -- | -- |
| 2002 | -- | -- |
| 2001 | -- | -- |
Find assessor info on the county website
Neighborhood: 75206
Nearby homes
- $202,8902 bd2 ba1.5k sqft5308 Belmont Ave, Dallas, TX 75206Off Market
- $829,3003 bd2 ba1.9k sqft5306 Belmont Ave, Dallas, TX 75206Off Market
- $744,8001 bd1 ba768 sqft5310 Belmont Ave, Dallas, TX 75206Off Market
- $--5 bd6 ba4.1k sqft2410 Madera St, Dallas, TX 75206Sold
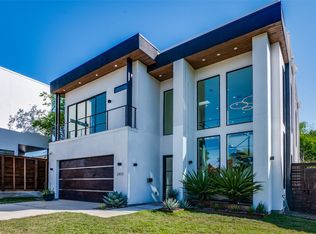
- $--5 bd6 ba4.3k sqft5314 Belmont Ave, Dallas, TX 75206Sold
- $682,6003 bd2 ba1.4k sqft2419 Madera St, Dallas, TX 75206Off Market
- $435,0007,250 Square Feet2415 Madera St, Dallas, TX 75206Off Market
- $967,3003 bd3 ba2.7k sqft5244 Belmont Ave, Dallas, TX 75206Off Market
Nearby schools
GreatSchools rating
- 7/10Geneva Heights ElementaryGrades: PK-5Distance: 0.9 mi
- 6/10J L Long Middle SchoolGrades: 6-8Distance: 1.8 mi
- 5/10Woodrow Wilson High SchoolGrades: 9-12Distance: 1.8 mi
Schools provided by the listing agent
- Elementary: Geneva Heights
- Middle: Long
- High: Woodrow Wilson
- District: Dallas ISD
Source: NTREIS. This data may not be complete. We recommend contacting the local school district to confirm school assignments for this home.
Get a cash offer in 3 minutes
Find out how much your home could sell for in as little as 3 minutes with a no-obligation cash offer.
Estimated market value
$2,074,800
Get a cash offer in 3 minutes
Find out how much your home could sell for in as little as 3 minutes with a no-obligation cash offer.
Estimated market value
$2,074,800
- Texas
- Dallas County
- Dallas
- 75206
- 5302 Belmont Ave
Nearby cities
Nearby neighborhoods
Nearby zip codes
Other Dallas Topics
