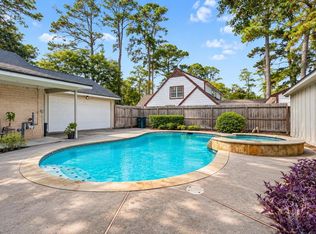
YOUR DREAM HOME WITH A SALT WATER POOL PARADISE AWAITS YOU!! THIS MAGNIFICENT WELL MAINTINED QUILITY 5 BDRM 3.5 BATH 3 CAR GARAGE PROPERTY IN HIGHLY SAUGHT AFTER GREENWOOD FOREST. THIS SPRAWLING 4371 SQUARE FT HOME NESTLED ON A LARGE OVER SIZED 9845 SQUARE FT CORNER LOT SURROUNDED BY BEAUTIFUL LIVE OAKS & LUSH LANSCAPING HAS ALL ANY HOMEOWNER WOULD NEED. YOU WILL FIND THIS REMARKABLE PROPERTY IS LOADED WITH INCREDABLE TASTEFUL UPDATES THROUGHOUT. UPDATES INCLUDE HEATED POOL/SPA 2015 REMODEL TO SALT WATER & REPLASTER, DROP + LAID PEX PLUMBING INSTALLED TO ALL WET AREAS ACCEPT THE HALF BA & UTILITY RM, ALL FULL BATHROOM'S REMODELED & INSTALLED BLUE TOOTH EXHST FANS, NEW TILE FLOORING INSTALLED IN FORMAL DINING/LIVING, 2017/2018 NEW 16 SEER HVAC & DUCT WRK, REMODEL KITCHEN + PAINT 2023, NEW FRONT DOOR 2025, 2014/2015 NEW WINDOWS + SIDING, 2013/2014 NEW WATER HEATER, 2020 PAINTED INSIDE, ROOF IS A 30 YR COMPOSITE SHINGLE INSTALLED 15 YRS AGO AND 2026 FENCE + GATE OFF THE DRIVEWY REPLACED.
For sale
$489,000
5302 Boyce Springs Dr, Houston, TX 77066
5beds
4,370sqft
Single Family Residence
Built in 1972
9,844 Square Feet Lot
$472,600 Zestimate®
$112/sqft
$51/mo HOA
What's special
- 26 days
- 353
- 66
Likely to sell faster than
Zillow last checked:
Listing updated:
Listed by:
Nicole Martinez TREC #0557475 832-689-0940,
RA Brokers
Source: HAR,MLS#: 83517045
Facts & features
Interior
Bedrooms & bathrooms
- Bedrooms: 5
- Bathrooms: 4
- Full bathrooms: 3
- 1/2 bathrooms: 1
Primary bedroom
- Level: Second
- Area: 266
- Dimensions: 19X14
Bedroom
- Level: Second
- Area: 168
- Dimensions: 14X12
Bedroom
- Level: Second
- Area: 195
- Dimensions: 15X13
Bedroom
- Level: Second
- Area: 221
- Dimensions: 17X13
Bedroom
- Level: Second
- Area: 208
- Dimensions: 16X13
Breakfast
- Level: First
- Area: 165
- Dimensions: 15X11
Den
- Level: First
- Area: 352
- Dimensions: 22X16
Game room
- Level: Second
- Area: 322
- Dimensions: 23X14
Kitchen
- Level: First
- Area: 204
- Dimensions: 17X12
Living room
- Level: First
- Area: 255
- Dimensions: 17X15
Heating
- Natural Gas
Cooling
- Ceiling Fan(s), Electric
Appliances
- Included: Disposal, Double Oven, Electric Oven, Microwave, Electric Cooktop, Dishwasher, Exhaust Fan
- Laundry: Gas Dryer Hookup, Washer Hookup
Features
- 2 Staircases, Crown Molding, Formal Entry/Foyer, High Ceilings, Wet Bar, All Bedrooms Up, Primary Bed - 2nd Floor, Walk-In Closet(s)
- Flooring: Carpet, Marble, Tile
- Doors: Insulated Doors
- Windows: Insulated/Low-E windows, Window Coverings
- Number of fireplaces: 1
- Fireplace features: Free Standing, Gas
Interior area
- Total structure area: 4,370
- Total interior livable area: 4,370 sqft
Property
Parking
- Total spaces: 3
- Parking features: Attached, Garage, Oversized, Garage Door Opener
- Attached garage spaces: 3
Features
- Stories: 2
- Patio & porch: Patio/Deck, Porch
- Exterior features: Side Yard, Sprinkler System
- Has private pool: Yes
- Pool features: Gunite, In Ground, Salt Water
- Has spa: Yes
- Spa features: Spa/Hot Tub
- Fencing: Back Yard,Full
Lot
- Size: 9,844 Square Feet
- Features: Back Yard, Corner Lot, 1/4 Up to 1/2 Acre
Details
- Parcel number: 1024990000029
Construction
Type & style
- Home type: SingleFamily
- Architectural style: Traditional
- Property subtype: Single Family Residence
Materials
- Brick, Cement Siding, Wood Siding
- Foundation: Slab
- Roof: Composition
Condition
- New construction: No
- Year built: 1972
Utilities & green energy
- Water: Water District
Green energy
- Energy efficient items: Attic Vents, Thermostat, HVAC
Community & HOA
Community
- Features: Subdivision Tennis Court
- Subdivision: Greenwood Forest Sec 02
HOA
- Has HOA: Yes
- Amenities included: Clubhouse, Pool, Sport Court, Tennis Court(s)
- HOA fee: $606 annually
Location
- Region: Houston
Financial & listing details
- Price per square foot: $112/sqft
- Tax assessed value: $399,084
- Annual tax amount: $7,679
- Date on market: 10/11/2026
- Listing terms: Cash,Conventional,FHA,VA Loan
- Ownership: Full Ownership
- Road surface type: Concrete, Curbs, Gutters
Estimated market value
$472,600
$449,000 - $496,000
$4,036/mo
Price history
| Date | Event | Price |
|---|---|---|
| 10/12/2026 | Listed for sale | $489,000+103.8%$112/sqft |
Source:  HAR #83517045 Report a problem | ||
| 11/7/2011 | Sold | -- |
Source: Agent Provided Report a problem | ||
| 10/7/2011 | Pending sale | $239,900$55/sqft |
Source: Keller Williams - The Woodlands #87988120 Report a problem | ||
| 8/2/2011 | Listed for sale | $239,900$55/sqft |
Source: Keller Williams Realty The Woodlands #87988120 Report a problem | ||
Public tax history
| Year | Property taxes | Tax assessment |
|---|---|---|
| 2025 | $4,792 -11.8% | $399,084 +5.4% |
| 2024 | $5,435 +16.5% | $378,724 -14.1% |
| 2023 | $4,666 -12.3% | $441,117 +14.5% |
| 2022 | $5,320 | $385,411 +32.8% |
| 2021 | -- | $290,311 +14.5% |
| 2020 | $4,889 +155.7% | $253,621 -2.7% |
| 2019 | $1,912 -65.1% | $260,614 +6.4% |
| 2018 | $5,481 | $245,000 +2.1% |
| 2017 | $5,481 -3.7% | $240,000 -3.9% |
| 2016 | $5,693 +12.6% | $249,728 -1.3% |
| 2015 | $5,058 | $253,031 +1.1% |
| 2014 | $5,058 | $250,365 +17% |
| 2013 | -- | $214,000 -3.4% |
| 2012 | -- | $221,515 +24.4% |
| 2011 | -- | $178,079 |
| 2010 | -- | $178,079 |
| 2009 | -- | $178,079 -13.3% |
| 2008 | -- | $205,441 -3.3% |
| 2007 | -- | $212,435 +1.5% |
| 2006 | -- | $209,220 +10% |
| 2005 | -- | $190,200 |
| 2004 | -- | $190,200 |
| 2003 | -- | $190,200 |
| 2002 | -- | $190,200 +4.7% |
| 2001 | -- | $181,600 +10% |
| 2000 | -- | $165,100 |
Find assessor info on the county website
Monthly payment
Est. payment
Payment breakdown
Explore the cost of this home by adjusting the details. Changes won't be saved.Climate risks
Neighborhood: 77066
Nearby schools
Schools provided by the listing agent
- Elementary: Greenwood Forest Elementary School
- Middle: Wunderlich Intermediate School
- High: Klein Forest High School
Source: HAR. This data may not be complete. We recommend contacting the local school district to confirm school assignments for this home.
- $317,3005 bd3 ba2.7k sqft5306 Boyce Springs Dr, Houston, TX 77066Off Market

- $351,0004 bd4 ba3.3k sqft5303 Pebble Springs Dr, Houston, TX 77066Off Market
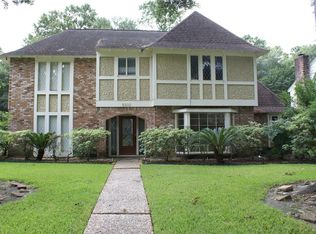
- $293,4004 bd2 ba3.1k sqft5307 Pebble Springs Dr, Houston, TX 77066Off Market
- $288,6005 bd3 ba3k sqft5214 Boyce Springs Dr, Houston, TX 77066Off Market
Similar homes
- $520,0006 bd4 ba3.2k sqft5303 Dana Leigh Dr, Houston, TX 77066For Sale
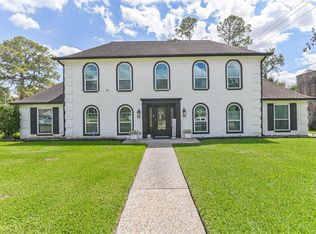 MLS ID #80746406, Cleo Ceeney, Realm Real Estate Professionals - Katy. HAR
- $500,0007 bd5 ba4.6k sqft13202 Boca Raton Dr, Houston, TX 77069For Sale
 MLS ID #24209796, Lorena De Lara, Next Trend Realty LLC. HAR
- $420,0005 bd4 ba4.2k sqft5214 Lodge Creek Dr, Houston, TX 77066For Sale
 MLS ID #43655376, Nathalie Montes, LPT Realty, LLC. HAR
- $--4 bd3 ba2.4k sqft6339 Stonewood Pointe Ln, Houston, TX 77066AuctionXome
