This is a fabulous home with so much potential. Spacious traditional with 5 bedrooms, 3.5 bathrooms and a 2-car detached garage in Greenwood Forest. Off the entry is a formal dining room to the right and a formal living room to the left which could easily function as a study. The huge den has built-ins, cabinets, block paneling and Saltillo brick tile. The kitchen has granite countertops, stainless sink, solid surface cooktop and stainless vent hood. Open breakfast area and wet bar open onto the den which is great for entertaining. There is a half bath and an indoor utility room conveniently located for access. Upstairs you will find oversized bedrooms with generous closets. The primary bedroom boasts a fireplace for cozy evenings. The primary bath has double sinks, separate vanity area and his and hers walk-in closets. The big backyard has plenty of room for gardening, play equipment and a large patio. The home is being sold "as is with no repairs" and is priced accordingly.
For sale
$250,000
5611 Pebble Springs Dr, Houston, TX 77066
5beds
3,424sqft
Single Family Residence
Built in 1972
9,361 Square Feet Lot
$242,900 Zestimate®
$73/sqft
$51/mo HOA
What's special
Formal dining roomOpen breakfast area
- 37 days
- 3,001
- 375
Zillow last checked:
Listing updated:
Listed by:
Faye Gee TREC #0354461 832-715-8898,
Texas Legacy Properties
Source: HAR,MLS#: 46884690
Facts & features
Interior
Bedrooms & bathrooms
- Bedrooms: 5
- Bathrooms: 4
- Full bathrooms: 3
- 1/2 bathrooms: 1
Primary bedroom
- Level: Second
- Area: 306
- Dimensions: 18x17
Bedroom
- Level: Second
- Area: 208
- Dimensions: 16x13
Bedroom
- Level: Second
- Area: 143
- Dimensions: 13x11
Bedroom
- Level: Second
- Area: 110
- Dimensions: 11x10
Bedroom
- Level: Second
- Area: 176
- Dimensions: 16x11
Breakfast
- Level: First
- Area: 144
- Dimensions: 12x12
Den
- Level: First
- Area: 476
- Dimensions: 28x17
Dining room
- Level: First
- Area: 195
- Dimensions: 15x13
Kitchen
- Level: First
- Area: 144
- Dimensions: 12x12
Living room
- Level: First
- Area: 143
- Dimensions: 13x11
Utility room
- Level: First
- Area: 84
- Dimensions: 14x6
Heating
- Natural Gas
Cooling
- Ceiling Fan(s), Electric
Appliances
- Included: Disposal, Dryer, Washer, Electric Oven, Oven, Electric Cooktop, Dishwasher
- Laundry: Electric Dryer Hookup, Gas Dryer Hookup, Washer Hookup
Features
- Crown Molding, Formal Entry/Foyer, Wet Bar, All Bedrooms Up, En-Suite Bath, Primary Bed - 2nd Floor, Walk-In Closet(s)
- Flooring: Carpet, Terrazzo, Tile
- Windows: Window Coverings
- Number of fireplaces: 2
- Fireplace features: Gas, Gas Log, Wood Burning
Interior area
- Total structure area: 3,424
- Total interior livable area: 3,424 sqft
Property
Parking
- Total spaces: 2
- Parking features: Detached, Garage Door Opener, Double-Wide Driveway
- Garage spaces: 2
Features
- Stories: 2
- Patio & porch: Patio/Deck
- Fencing: Back Yard
Lot
- Size: 9,361 Square Feet
- Dimensions: 79 x 119
- Features: Subdivided, 0 Up To 1/4 Acre
Details
- Parcel number: 1024910000039
Construction
Type & style
- Home type: SingleFamily
- Architectural style: Traditional
- Property subtype: Single Family Residence
Materials
- Brick, Cement Siding, Stucco, Wood Siding
- Foundation: Slab
- Roof: Composition
Condition
- New construction: No
- Year built: 1972
Utilities & green energy
- Sewer: Public Sewer
- Water: Water District
Green energy
- Energy efficient items: HVAC, Exposure/Shade
Community & HOA
Community
- Features: Subdivision Tennis Court
- Subdivision: Greenwood Forest
HOA
- Has HOA: Yes
- Amenities included: Clubhouse, Paid Patrol, Playground, Pool, Tennis Court(s)
- HOA fee: $606 annually
Location
- Region: Houston
Financial & listing details
- Price per square foot: $73/sqft
- Tax assessed value: $332,644
- Annual tax amount: $6,500
- Date on market: 9/28/2026
- Listing terms: Cash,Conventional
- Exclusions: Kitchen Refrigerator
- Ownership: Full Ownership
- Road surface type: Concrete, Curbs, Gutters
Estimated market value
$242,900
$231,000 - $255,000
$2,401/mo
Price history
| Date | Event | Price |
|---|---|---|
| 10/20/2026 | Listed for sale | $250,000$73/sqft |
Source:  HAR #46884690 Report a problem | ||
| 10/9/2026 | Pending sale | $250,000$73/sqft |
Source: HAR #46884690 Report a problem | ||
| 9/28/2026 | Listed for sale | $250,000$73/sqft |
Source: HAR #46884690 Report a problem | ||
Public tax history
| Year | Property taxes | Tax assessment |
|---|---|---|
| 2025 | $410 -25% | $332,644 -1.2% |
| 2024 | $546 | $336,791 +3.3% |
| 2023 | -- | $326,000 +1.3% |
| 2022 | $1,956 | $321,869 +35.2% |
| 2021 | -- | $238,000 +11.8% |
| 2020 | $1,931 +605.9% | $212,888 +7.5% |
| 2019 | $274 -89% | $197,972 -9.7% |
| 2018 | $2,479 | $219,212 +4.1% |
| 2017 | $2,479 +3.7% | $210,632 +2.1% |
| 2016 | $2,392 -0.5% | $206,234 +6.3% |
| 2015 | $2,405 | $194,051 +17% |
| 2014 | $2,405 | $165,897 +1.9% |
| 2013 | -- | $162,791 |
| 2012 | -- | $162,791 |
| 2011 | -- | $162,791 |
| 2010 | -- | $162,791 |
| 2009 | -- | $162,791 -10.7% |
| 2007 | -- | $182,241 +2% |
| 2006 | -- | $178,640 +10% |
| 2005 | -- | $162,400 |
| 2004 | -- | $162,400 |
| 2003 | -- | $162,400 |
| 2002 | -- | $162,400 +3.1% |
| 2001 | -- | $157,500 +8% |
| 2000 | -- | $145,900 |
Find assessor info on the county website
Monthly payment
Est. payment
Payment breakdown
Explore the cost of this home by adjusting the details. Changes won't be saved.Climate risks
Neighborhood: 77066
Nearby schools
Schools provided by the listing agent
- Elementary: Greenwood Forest Elementary School
- Middle: Wunderlich Intermediate School
- High: Klein Forest High School
Source: HAR. This data may not be complete. We recommend contacting the local school district to confirm school assignments for this home.
- $444,1005 bd3 ba3.8k sqft5607 Pebble Springs Dr, Houston, TX 77066Off Market
- $293,7004 bd2 ba3.1k sqft5615 Pebble Springs Dr, Houston, TX 77066Off Market

- $287,2004 bd2 ba2.9k sqft5610 Boyce Springs Dr, Houston, TX 77066Off Market
- $320,5004 bd2 ba2.4k sqft5619 Pebble Springs Dr, Houston, TX 77066Off Market

Similar homes
- $249,9004 bd3 ba2k sqft12715 Big Stone Dr, Houston, TX 77066For Sale
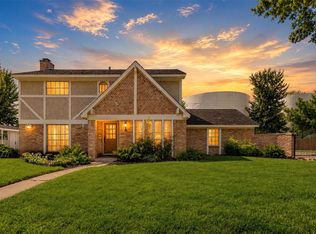 MLS ID #70512095, Rene Sorola, Keller Williams Realty Metropolitan. HAR
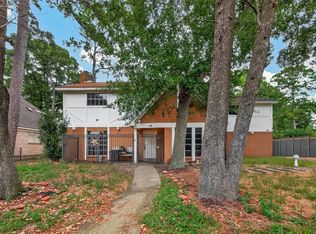
- $219,9004 bd3 ba2.6k sqft5510 Pebble Springs Dr, Houston, TX 77066For SaleMLS ID #88779262, Mickie Cioccia, eXp Realty LLC. HAR
- $269,0004 bd3 ba2.7k sqft4815 Fountainhead Dr, Houston, TX 77066For Sale
 MLS ID #39330534, Tamer Elgebily, Dalton Wade Inc. HAR
- $290,0004 bd3 ba2.5k sqft12010 Indian Wells Dr, Houston, TX 77066For Sale
 MLS ID #32713643, Johanna Silva, Next Trend Realty LLC. HAR
