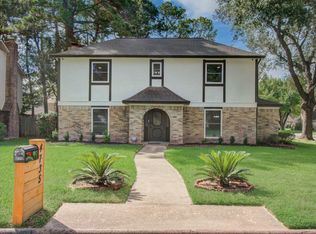
Newly renovated home with over 60K in upgrades! Luxury plank vinyl and new carpet throughout. Flexible & open floorplan offers two living areas, formal dining, primary suite,1/2 bath, kitchen & utility room on main level. Updated primary bathroom with walk-in shower. Freshly painted inside & out. New counters and cabinetry in bathrooms. High-hat lighting with dimmable bulbs. Cozy gas fireplace in the family room. Upstairs game room can be 5th bedroom. Close to the neighborhood clubhouse, pool, & shopping. Easy access to HWY 249, 1960, I-45 & Beltway 8, as well as a quick 20-minute drive to Intercontinental Airport (IAH) Photos taken on 8/13/26 Open House on 8/15/26 from 12-2.
For sale
Street View
$329,000
5731 Lodge Creek Dr, Houston, TX 77066
4beds
2,637sqft
:
Get pre-qualified$2,403/mo
Single Family Residence
Built in 1970
9,317 Square Feet Lot
$268,700 Zestimate®
$125/sqft
$51/mo HOA
What's special
- 1 day |
- 25 |
- 0 |
Zillow last checked:
Listing updated:
Listed by:
Cecelia Smith TREC #0463630 832-236-6839,
eXp Realty LLC
Source: HAR,MLS#: 73079217
Facts & features
Interior
Bedrooms & bathrooms
- Bedrooms: 4
- Bathrooms: 3
- Full bathrooms: 2
- 1/2 bathrooms: 1
Rooms
- Room types: Family Room, Utility Room
Primary bedroom
- Level: First
- Area: 368
- Dimensions: 23x16
Bedroom
- Level: Second
- Area: 225
- Dimensions: 15x15
Bedroom
- Level: Second
- Area: 225
- Dimensions: 15x15
Bedroom
- Level: Second
- Area: 255
- Dimensions: 17x15
Other
- Level: First
Other
- Level: Second
Dining room
- Level: First
Family room
- Level: First
Game room
- Level: Second
Kitchen
- Level: First
Living room
- Level: First
Primary bath
- Level: First
Utility room
- Level: First
Heating
- Natural Gas
Cooling
- Ceiling Fan(s), Electric
Appliances
- Included: Disposal, Electric Oven, Electric Cooktop, Dishwasher
- Laundry: Electric Dryer Hookup, Gas Dryer Hookup, Washer Hookup
Features
- High Ceilings, Primary Bed - 1st Floor
- Flooring: Carpet, Vinyl
- Windows: Window Coverings
- Number of fireplaces: 1
- Fireplace features: Gas, Wood Burning
Interior area
- Total structure area: 2,637
- Total interior livable area: 2,637 sqft
Property
Parking
- Total spaces: 2
- Parking features: Detached, Oversized, Garage Door Opener
- Garage spaces: 2
Features
- Stories: 2
- Patio & porch: Patio/Deck
- Fencing: Back Yard
Lot
- Size: 9,317 Square Feet
- Features: Back Yard, Cleared, 0 Up To 1/4 Acre
Details
- Parcel number: 1024890000008
Construction
Type & style
- Home type: SingleFamily
- Architectural style: Traditional
- Property subtype: Single Family Residence
Materials
- Batts Insulation, Brick, Wood Siding
- Foundation: Slab
- Roof: Composition
Condition
- New construction: No
- Year built: 1970
Utilities & green energy
- Water: Water District
Green energy
- Energy efficient items: Thermostat, HVAC>13 SEER
Community & HOA
Community
- Subdivision: Greenwood Forest Sec 01
HOA
- Has HOA: Yes
- Amenities included: Park, Playground, Pool, Tennis Court(s)
- HOA fee: $606 annually
Location
- Region: Houston
Financial & listing details
- Price per square foot: $125/sqft
- Tax assessed value: $281,013
- Annual tax amount: $5,943
- Date on market: 8/12/2026
- Listing terms: Cash,Conventional,FHA,Investor,VA Loan
- Exclusions: N/A
- Ownership: Full Ownership
- Road surface type: Concrete
Estimated market value
$268,700
$242,000 - $293,000
$2,523/mo
Price history
| Date | Event | Price |
|---|---|---|
| 8/13/2026 | Listed for sale | $329,000+99.5%$125/sqft |
Source:  HAR #73079217 Report a problem HAR #73079217 Report a problem | ||
| 3/21/2015 | Listing removed | $164,900$63/sqft |
Source: Las Lomas Realty Elite #93371442 Report a problem | ||
| 12/14/2014 | Listed for sale | $164,900+26.8%$63/sqft |
Source: Las Lomas Realty Elite #93371442 Report a problem | ||
| 3/20/2010 | Listing removed | $130,000$49/sqft |
Source: Texas Real Estate Professional #48914783 Report a problem | ||
| 3/1/2010 | Price change | $130,000+4.1%$49/sqft |
Source: Texas Real Estate Professional #48914783 Report a problem | ||
| 2/25/2010 | Listed for sale | $124,900$47/sqft |
Source: Texas Real Estate Professional #48914783 Report a problem | ||
Public tax history
| Year | Property taxes | Tax assessment |
|---|---|---|
| 2025 | $365 +4% | $281,013 -1.2% |
| 2024 | $350 | $284,462 -8% |
| 2023 | -- | $309,359 +13.8% |
| 2022 | $1,392 | $271,894 +33.8% |
| 2021 | -- | $203,211 -1.3% |
| 2020 | $1,401 +440.7% | $205,990 +0.1% |
| 2019 | $259 -85.7% | $205,705 +8.6% |
| 2018 | $1,807 | $189,394 |
| 2017 | $1,807 +3.5% | $189,394 +3.6% |
| 2016 | $1,746 -0.5% | $182,852 |
| 2015 | $1,755 | $182,852 +15.1% |
| 2014 | $1,755 | $158,897 +25.4% |
| 2013 | -- | $126,677 |
| 2012 | -- | $126,677 |
| 2011 | -- | $126,677 |
| 2010 | -- | $126,677 |
| 2009 | -- | $126,677 -7.3% |
| 2007 | -- | $136,656 +26.5% |
| 2006 | -- | $108,000 |
| 2005 | -- | -- |
| 2004 | -- | $128,400 |
| 2003 | -- | $128,400 |
| 2002 | -- | $128,400 +12.6% |
| 2001 | -- | $114,000 +6.7% |
| 2000 | -- | $106,800 |
Find assessor info on the county website
Monthly payment
Est. payment
Payment breakdown
Explore the cost of this home by adjusting the details. Changes won't be saved.Climate risks
Neighborhood: 77066
Nearby schools
GreatSchools rating
- 6/10Klenk Elementary SchoolGrades: PK-5Distance: 1.3 mi
- 5/10Wunderlich Intermediate SchoolGrades: 6-8Distance: 0.8 mi
- 3/10Klein Forest High SchoolGrades: 9-12Distance: 1 mi
Schools provided by the listing agent
- Elementary: Klenk Elementary School
- Middle: Wunderlich Intermediate School
- High: Klein Forest High School
Source: HAR. This data may not be complete. We recommend contacting the local school district to confirm school assignments for this home.
- $287,8004 bd3 ba2.4k sqft5803 Lodge Creek Dr, Houston, TX 77066Off Market

- $309,0004 bd2 ba2.5k sqft5727 Lodge Creek Dr, Houston, TX 77066Off Market
- $297,3004 bd3 ba3k sqft5730 Pebble Springs Dr, Houston, TX 77066Off Market
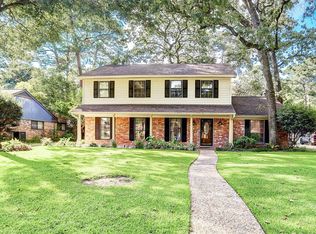
- $263,3004 bd2 ba2.3k sqft5802 Pebble Springs Dr, Houston, TX 77066Off Market
- $279,7004 bd2 ba2.5k sqft5726 Pebble Springs Dr, Houston, TX 77066Off Market
- $264,2004 bd2 ba2.2k sqft5723 Lodge Creek Dr, Houston, TX 77066Off Market
- $231,5004 bd2 ba2.1k sqft5807 Lodge Creek Dr, Houston, TX 77066Off Market
- $369,7005 bd5 ba3.6k sqft5730 Lodge Creek Dr, Houston, TX 77066Off Market
A local agent can set up tours, give advice and negotiate with sellers.
Similar homes
- $299,9004 bd3 ba2.8k sqft5407 Old Lodge Dr, Houston, TX 77066For Sale
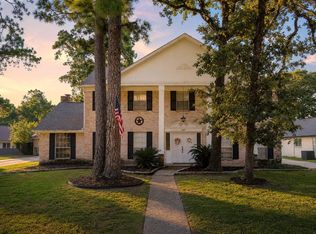 MLS ID #53335999, Erik Pina, Keller Williams Realty Professionals. HAR
 - $375,0004 bd3 ba2.9k sqft5914 Havenwoods Dr, Houston, TX 77066For Sale
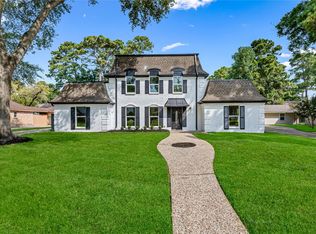 MLS ID #66122513, Amalia Bravo, PAK Home Realty North West. HAR
 - $290,0003 bd3 ba2.8k sqft5615 Spanish Oak Dr, Houston, TX 77066For Sale
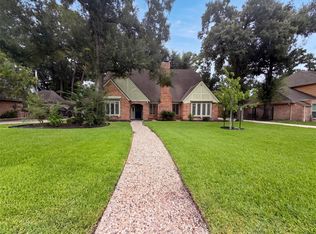 MLS ID #25169050, Amber Broadway, Opendoor Brokerage, LLC. HAR
 - $309,0004 bd3 ba2.6k sqft4735 Theall Rd, Houston, TX 77066For Sale
 MLS ID #73482970, David Gutierrez, Prime Realty Group. HAR
 - $319,9994 bd4 ba3.1k sqft5926 Queensgate Dr, Houston, TX 77066For SaleMLS ID #12240744, Celeste Rodriguez, Walzel Properties - League City/Pearland. HAR
- $324,9774 bd3 ba2.9k sqft12618 Misty Valley Dr, Houston, TX 77066For SaleMLS ID #77234983, Thomas Eickleberry, Pride St. Realty, LLC. HAR
- $309,9004 bd3 ba2.8k sqft12614 Rocky Hill Dr, Houston, TX 77066For SaleMLS ID #85874962, Lynette Thomas, Entera Realty LLC. HAR
- $350,0004 bd3 ba2.6k sqft12210 Rolbury Ln, Houston, TX 77066For SaleMLS ID #12529037, Faye Gee, Texas Legacy Properties. HAR
- $329,9004 bd3 ba2.6k sqft5306 Green Springs Dr, Houston, TX 77066For SaleMLS ID #66604077, Jeffrey Garrett, Texas Legacy Properties. HAR
- $305,0004 bd3 ba2.8k sqft5931 Foresthaven Dr, Houston, TX 77066For SaleMLS ID #10383427, Rangsey Ros, TEXAS GOLD REALTY. HAR
- $309,9994 bd3 ba2.7k sqft5930 Old Lodge Dr, Houston, TX 77066For SaleMLS ID #63962058, Heather Thomas Kelly, CB&A, Realtors. HAR
- $--4 bd4 ba3.5k sqft5414 Braxtonshire Ct, Houston, TX 77069AuctionAuction.com 2
- $325,0004 bd3 ba2.8k sqft12015 Soft Pines Dr, Houston, TX 77066For SaleMLS ID #94638270, Bea Flores, Sovereign Real Estate Grp. HAR
- $350,0004 bd3 ba2.9k sqft5306 Dana Leigh Dr, Houston, TX 77066For SaleMLS ID #74058735, Melanie Carson, Better Homes and Gardens Real Estate Gary Greene - Champions. HAR
- $299,9004 bd3 ba2.7k sqft5939 Havenwoods Dr, Houston, TX 77066For SaleMLS ID #6601137, Janeth Nevill, JL Nevill Properties. HAR
- $319,5005 bd4 ba3k sqft5619 Spanish Oak Dr, Houston, TX 77066For SaleMLS ID #40714477, Joe Rodriguez, Ferris Realty. HAR
- $304,9005 bd3 ba2.7k sqft5918 Pine Arbor Dr, Houston, TX 77066For SaleMLS ID #79569001, Lynette Thomas, Entera Realty LLC. HAR
- $315,0005 bd3 ba2.5k sqft5727 Green Springs Dr, Houston, TX 77066For SaleMLS ID #40113526, Jermisha Smith, Brooks & Davis Real Estate. HAR
- $375,0004 bd3 ba3k sqft6614 Seinfeld Ct, Houston, TX 77069For SaleMLS ID #29452277, Jenna Bradburn, eXp Realty LLC. HAR
- $425,0004 bd4 ba3.4k sqft13127 Paradise Valley Dr, Houston, TX 77069For SaleMLS ID #58681750, Linda Dietert, Better Homes and Gardens Real Estate Gary Greene - Champions. HAR
