Fresh updates, a large corner lot & oversized 3-car garage make this Greenwood Forest home an exceptional find! New carpet, fresh interior paint, a freshly painted garage & recently trimmed mature trees create a clean, move-in-ready feel. The spacious 2-story layout offers multiple living areas, wet bar, formal dining & a generous den w/ fireplace. The kitchen features abundant cabinetry, ample prep space & easy flow into the breakfast & living areas. All bedrooms are upstairs, including large secondary bedrooms sharing a dual sink bath & a spacious primary retreat. Outside, enjoy a fenced backyard w/ mature trees, storage shed & room for play, pets or gatherings. Greenwood Forest amenities include a large pool w/ swim lanes, deep end & diving board, baby pool, clubhouse w/ kitchen, tennis courts, playgrounds & recreation areas. Multiple schools are located within the community. Zoned to Klein ISD & convenient to FM 1960, TX-249, shopping, dining & everyday essentials!
For sale
Price cut: $10K (9/25)
$289,000
5938 Foresthaven Dr, Houston, TX 77066
4beds
2,736sqft
Single Family Residence
Built in 1972
9,600 Square Feet Lot
$283,400 Zestimate®
$106/sqft
$51/mo HOA
What's special
- 61 days
- 311
- 50
Zillow last checked:
Listing updated:
Listed by:
Michelle Eads TREC #0657418 832-312-8485,
Redfin Corporation
Source: HAR,MLS#: 88538796
Facts & features
Interior
Bedrooms & bathrooms
- Bedrooms: 4
- Bathrooms: 3
- Full bathrooms: 2
- 1/2 bathrooms: 1
Primary bedroom
- Level: Second
- Area: 308
- Dimensions: 22x14
Bedroom
- Level: Second
- Area: 150
- Dimensions: 15x10
Bedroom
- Level: Second
- Area: 210
- Dimensions: 15x14
Bedroom
- Level: Second
- Area: 180
- Dimensions: 18x10
Other
- Level: First
- Area: 25
- Dimensions: 5x5
Other
- Level: Second
- Area: 60
- Dimensions: 12x5
Breakfast
- Level: First
- Area: 110
- Dimensions: 11x10
Den
- Level: First
- Area: 210
- Dimensions: 15x14
Dining room
- Level: First
- Area: 169
- Dimensions: 13x13
Family room
- Level: First
- Area: 380
- Dimensions: 20x19
Kitchen
- Level: First
- Area: 121
- Dimensions: 11x11
Primary bath
- Level: Second
- Area: 156
- Dimensions: 13x12
Utility room
- Level: First
- Area: 48
- Dimensions: 8x6
Heating
- Natural Gas
Cooling
- Ceiling Fan(s), Electric
Appliances
- Included: Disposal, Convection Oven, Electric Oven, Microwave, Electric Cooktop, Dishwasher
- Laundry: Electric Dryer Hookup, Washer Hookup
Features
- Formal Entry/Foyer, High Ceilings, Wet Bar, All Bedrooms Up, En-Suite Bath, Primary Bed - 2nd Floor, Walk-In Closet(s)
- Flooring: Carpet, Laminate, Tile
- Windows: Window Coverings
- Number of fireplaces: 1
- Fireplace features: Gas Log
Interior area
- Total structure area: 2,736
- Total interior livable area: 2,736 sqft
Property
Parking
- Total spaces: 3
- Parking features: Detached, Oversized, Additional Parking, Garage Door Opener
- Garage spaces: 3
Features
- Stories: 2
- Fencing: Back Yard
Lot
- Size: 9,600 Square Feet
- Features: Back Yard, Corner Lot, Subdivided, 0 Up To 1/4 Acre
Details
- Parcel number: 1044300000020
Construction
Type & style
- Home type: SingleFamily
- Architectural style: Traditional
- Property subtype: Single Family Residence
Materials
- Brick
- Foundation: Slab
- Roof: Composition
Condition
- New construction: No
- Year built: 1972
Utilities & green energy
- Sewer: Public Sewer
- Water: Water District
Green energy
- Energy efficient items: Attic Vents, Thermostat
Community & HOA
Community
- Subdivision: Greenwood Forest
HOA
- Has HOA: Yes
- Amenities included: Clubhouse, Park, Picnic Area, Playground, Pool, Splash Pad, Tennis Court(s)
- HOA fee: $606 annually
Location
- Region: Houston
Financial & listing details
- Price per square foot: $106/sqft
- Tax assessed value: $265,528
- Annual tax amount: $5,616
- Date on market: 8/19/2026
- Listing terms: Cash,Conventional,FHA,VA Loan
Estimated market value
$283,400
$269,000 - $298,000
$2,158/mo
Price history
| Date | Event | Price |
|---|---|---|
| 9/25/2026 | Price change | $289,000-3.3%$106/sqft |
Source:  HAR #88538796 Report a problem HAR #88538796 Report a problem | ||
| 8/21/2026 | Listed for sale | $299,000+57.5%$109/sqft |
Source: HAR #88538796 Report a problem | ||
| 8/17/2026 | Listing removed | $2,000$1/sqft |
Source: Zillow Rentals Report a problem | ||
| 8/11/2026 | Price change | $2,000-4.8%$1/sqft |
Source: Zillow Rentals Report a problem | ||
| 8/7/2026 | Price change | $2,100-4.5%$1/sqft |
Source: Zillow Rentals Report a problem | ||
| 7/30/2026 | Price change | $2,200-4.3%$1/sqft |
Source: Zillow Rentals Report a problem | ||
| 7/3/2026 | Price change | $2,300-4.2%$1/sqft |
Source: Zillow Rentals Report a problem | ||
| 6/28/2026 | Price change | $2,400-2%$1/sqft |
Source: Zillow Rentals Report a problem | ||
| 6/22/2026 | Price change | $2,450-2%$1/sqft |
Source: Zillow Rentals Report a problem | ||
| 6/12/2026 | Listed for rent | $2,500+51.5%$1/sqft |
Source: Zillow Rentals Report a problem | ||
| 3/12/2020 | Listing removed | $1,650$1/sqft |
Source: Miguel A. Rosales, REALTOR #97959921 Report a problem | ||
| 2/6/2020 | Listed for rent | $1,650-8.3%$1/sqft |
Source: Miguel A. Rosales, REALTOR #97959921 Report a problem | ||
| 4/3/2019 | Listing removed | $1,800$1/sqft |
Source: Hometown Realtors of Texas LLC Report a problem | ||
| 2/13/2019 | Price change | $1,800+16.1%$1/sqft |
Source: Hometown Realtors of Texas Report a problem | ||
| 1/17/2019 | Price change | $1,550-7.5%$1/sqft |
Source: Miguel A. Rosales, REALTOR #67286463 Report a problem | ||
| 12/3/2018 | Price change | $1,675-6.9%$1/sqft |
Source: Miguel A. Rosales, REALTOR #67286463 Report a problem | ||
| 9/8/2018 | Listed for rent | $1,800$1/sqft |
Source: Miguel A. Rosales, REALTOR #67286463 Report a problem | ||
| 8/18/2018 | Sold | -- |
Source: Agent Provided Report a problem | ||
| 7/25/2018 | Pending sale | $189,900$69/sqft |
Source: Tramco Realty #40918375 Report a problem | ||
| 7/21/2018 | Listed for sale | $189,900+35.7%$69/sqft |
Source: Tramco Realty #40918375 Report a problem | ||
| 10/8/2009 | Sold | -- |
Source: Agent Provided Report a problem | ||
| 7/23/2009 | Price change | $139,900-6.7%$51/sqft |
Source: RE/MAX Professional Group #97263162 Report a problem | ||
| 5/17/2009 | Listed for sale | $149,900$55/sqft |
Source: RE/MAX Professional Group #97263162 Report a problem | ||
Public tax history
| Year | Property taxes | Tax assessment |
|---|---|---|
| 2025 | $5,005 -1.6% | $265,528 -2.6% |
| 2024 | $5,087 -3.2% | $272,541 -6.5% |
| 2023 | $5,255 +0.3% | $291,420 +11.3% |
| 2022 | $5,241 | $261,718 +25.1% |
| 2021 | -- | $209,260 +10% |
| 2020 | $4,153 +176.4% | $190,271 +8.8% |
| 2019 | $1,503 -63.8% | $174,875 +7.9% |
| 2018 | $4,152 | $162,050 |
| 2017 | $4,152 +2.2% | $162,050 +1.8% |
| 2016 | $4,062 +13.1% | $159,149 |
| 2015 | $3,593 | $159,149 +11.8% |
| 2014 | $3,593 | $142,378 +10.1% |
| 2013 | -- | $129,327 |
| 2012 | -- | $129,327 |
| 2011 | -- | $129,327 |
| 2010 | -- | $129,327 |
| 2009 | -- | $129,327 -12.1% |
| 2007 | -- | $147,135 +4.7% |
| 2006 | -- | $140,500 |
| 2005 | -- | $140,500 |
| 2004 | -- | $140,500 +3.2% |
| 2003 | -- | $136,100 +1.1% |
| 2002 | -- | $134,600 +3.1% |
| 2001 | -- | $130,500 +6.1% |
| 2000 | -- | $123,000 |
Find assessor info on the county website
Monthly payment
Est. payment
Payment breakdown
Explore the cost of this home by adjusting the details. Changes won't be saved.Climate risks
Neighborhood: 77066
Nearby schools
Schools provided by the listing agent
- Elementary: Klenk Elementary School
- Middle: Wunderlich Intermediate School
- High: Klein Forest High School
Source: HAR. This data may not be complete. We recommend contacting the local school district to confirm school assignments for this home.
Similar homes
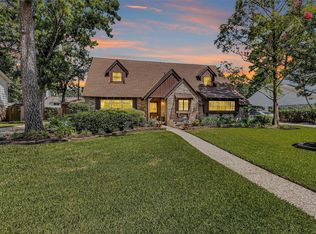
- $289,5004 bd3 ba2.8k sqft5823 Havenwoods Dr, Houston, TX 77066For Sale
 MLS ID #17356168, Eric Contreras, RE/MAX Signature. HAR
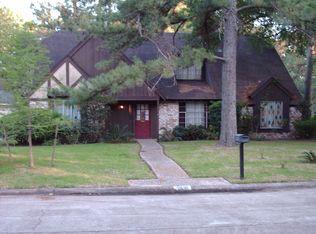
 - $289,9004 bd3 ba2.7k sqft5939 Havenwoods Dr, Houston, TX 77066For Sale
 MLS ID #6601137, Janeth Nevill, JL Nevill Properties. HAR
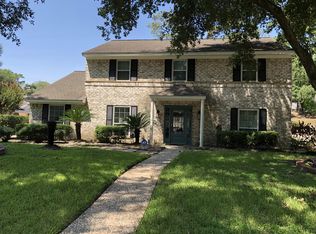
 - $250,0004 bd2 ba2.2k sqft5810 Boyce Springs Dr, Houston, TX 77066For Sale
 MLS ID #48197569, Jill Goehring, CB&A, Realtors. HAR
 - $299,9004 bd3 ba2.6k sqft5731 Lodge Creek Dr, Houston, TX 77066For Sale
 MLS ID #58687472, Cecelia Smith, eXp Realty LLC. HAR
