Charming 2 bedroom, 1 bath Ranch on a .18-acre lot in Durhamville! Vinyl Siding! Thermopane windows! This inviting home features a bright living room, dining room and a kitchen with oak cabinets, pantry and a convenient peninsula. Enjoy the ease of first floor laundry with washer and dryer included. Step outside to your private backyard with a rear deck, above ground pool, fenced yard and storage shed - perfect for Summer gatherings. Additional highlights include an attached 1 car garage for convenience. A cozy, functional home with plenty of space - don’t miss this opportunity!
Pending
Price cut: $19.6K (6/1)
$129,900
5302 Church St, Durhamville, NY 13054
2beds
1,300sqft
Single Family Residence
Built in 1942
7,840 Square Feet Lot
$-- Zestimate®
$100/sqft
$-- HOA
What's special
Private backyardRear deckConvenient peninsulaFenced yardStorage shedAbove ground poolVinyl siding
- 81 days |
- 12 |
- 0 |
Zillow last checked:
Listing updated:
Listed by:
Kay Real Estate 315-363-9191,
Janet Mautner 315-363-9191
Source: NYSAMLSs,MLS#: S1682593 Originating MLS: Syracuse
Originating MLS: SyracuseFacts & features
Interior
Bedrooms & bathrooms
- Bedrooms: 2
- Bathrooms: 1
- Full bathrooms: 1
- Main level bathrooms: 1
- Main level bedrooms: 2
Bedroom 1
- Level: First
Bedroom 2
- Level: First
Dining room
- Level: First
Kitchen
- Level: First
Living room
- Level: First
Heating
- Electric, Propane, Baseboard, Wall Furnace
Appliances
- Included: Dryer, Dishwasher, Exhaust Fan, Electric Water Heater, Free-Standing Range, Oven, Refrigerator, Range Hood, Washer
- Laundry: Main Level
Features
- Ceiling Fan(s), Separate/Formal Dining Room, Pull Down Attic Stairs
- Flooring: Carpet, Laminate, Tile, Varies
- Windows: Thermal Windows
- Basement: Crawl Space
- Attic: Pull Down Stairs
- Has fireplace: No
Interior area
- Total structure area: 1,300
- Total interior livable area: 1,300 sqft
Video & virtual tour
Property
Parking
- Total spaces: 1
- Parking features: Attached, Garage, Garage Door Opener
- Attached garage spaces: 1
Features
- Levels: One
- Stories: 1
- Patio & porch: Deck
- Exterior features: Blacktop Driveway, Deck, Fully Fenced, Pool, Propane Tank - Leased
- Pool features: Above Ground
- Fencing: Full
Lot
- Size: 7,840 Square Feet
- Dimensions: 50 x 153
- Features: Rectangular, Rectangular Lot, Residential Lot
Details
- Additional structures: Shed(s), Storage
- Parcel number: 30620029701700010550000000
- Special conditions: Standard
Construction
Type & style
- Home type: SingleFamily
- Architectural style: Ranch
- Property subtype: Single Family Residence
Materials
- Vinyl Siding, Copper Plumbing
- Foundation: Block, Pillar/Post/Pier
- Roof: Asphalt
Condition
- Resale
- Year built: 1942
Utilities & green energy
- Electric: Circuit Breakers
- Sewer: Septic Tank
- Water: Connected, Public
- Utilities for property: Electricity Connected, High Speed Internet Available, Water Connected
Community & HOA
Location
- Region: Durhamville
Financial & listing details
- Price per square foot: $100/sqft
- Tax assessed value: $50,000
- Annual tax amount: $2,950
- Date on market: 5/18/2026
- Cumulative days on market: 65 days
- Listing terms: Cash,Conventional
Estimated market value
Not available
Estimated sales range
Not available
Not available
Price history
| Date | Event | Price |
|---|---|---|
| 6/15/2026 | Pending sale | $129,900$100/sqft |
Source:  NYSAMLSs #S1682593 Report a problem NYSAMLSs #S1682593 Report a problem | ||
| 6/1/2026 | Price change | $129,900-13.1%$100/sqft |
Source: NYSAMLSs #S1682593 Report a problem | ||
| 5/18/2026 | Listed for sale | $149,500+123.5%$115/sqft |
Source: NYSAMLSs #S1682593 Report a problem | ||
| 1/30/2007 | Sold | $66,900$51/sqft |
Source: Public Record Report a problem | ||
Public tax history
| Year | Property taxes | Tax assessment |
|---|---|---|
| 2025 | -- | $50,000 |
| 2024 | -- | $50,000 |
| 2023 | -- | $50,000 |
| 2022 | -- | $50,000 |
| 2021 | -- | $50,000 |
| 2020 | -- | $50,000 |
| 2019 | -- | $50,000 |
| 2018 | -- | $50,000 |
| 2017 | $1,885 | $50,000 |
| 2016 | -- | $50,000 |
| 2015 | -- | $50,000 |
| 2014 | -- | $50,000 |
| 2013 | -- | $50,000 |
| 2012 | -- | $50,000 |
| 2011 | -- | $50,000 |
| 2010 | -- | $50,000 |
| 2009 | -- | $50,000 |
| 2008 | -- | $50,000 |
| 2007 | -- | $50,000 |
| 2006 | -- | $50,000 |
| 2005 | -- | $50,000 |
| 2004 | -- | $50,000 +25% |
| 2003 | -- | $40,000 |
| 2002 | -- | $40,000 |
| 2001 | -- | $40,000 |
| 2000 | -- | $40,000 |
Find assessor info on the county website
Monthly payment
Climate risks
Neighborhood: 13054
Nearby schools
GreatSchools rating
- 3/10Durhamville SchoolGrades: 4-5Distance: 0.7 mi
- 2/10Otto L Shortell Middle SchoolGrades: 6-8Distance: 3.4 mi
- 5/10Oneida Senior High SchoolGrades: 9-12Distance: 2.7 mi
Schools provided by the listing agent
- District: Oneida
Source: NYSAMLSs. This data may not be complete. We recommend contacting the local school district to confirm school assignments for this home.
- $194,1003 bd1 ba2k sqft5300 Church St, Durhamville, NY 13054Off Market
- $161,2003 bd1 ba1.2k sqft5299 Charles St, Durhamville, NY 13054Off Market
- $126,5002 bd1 ba720 sqft5293 Charles St, Durhamville, NY 13054Off Market

- $206,3003 bd2 ba1.5k sqft3297 Center St, Durhamville, NY 13054Off Market
- $51,236-- bd-- ba-- sqft5295 Church St, Verona, NY 13478Off Market
- $140,5004 bd2 ba1.7k sqft3299 Center St, Durhamville, NY 13054Off Market
- $150,9002 bd1 ba1.1k sqft5301 Church St, Durhamville, NY 13054Off Market
- $189,3003 bd1 ba2.3k sqft5311 Broad St, Durhamville, NY 13054Off Market
A local agent can set up tours, give advice and negotiate with sellers.
Similar homes
- $154,9003 bd2 ba1.3k sqft5342 Canal St, Durhamville, NY 13054For Sale
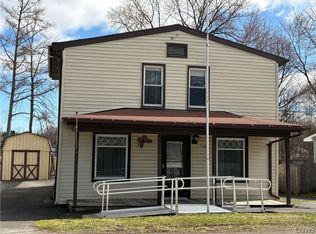
 MLS ID #S1669548, Kimberlie Stoffle, Listing by: Coldwell Banker Prime Prop. Inc.. NYSAMLSs
 - $--4 bd1 ba1k sqft5653 Crestwood Dr, Verona, NY 13478Auction
 Xome
Xome - $150,0003 bd1 ba1.8k sqft2472 Oneida St, Verona Beach, NY 13162For Sale
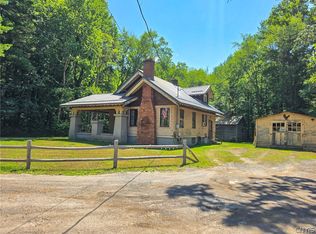 MLS ID #S1702872, Gretchen Loomis, Listing by: Coldwell Banker Prime Prop. Inc.. NYSAMLSs
 - $149,9003 bd2 ba1k sqft4889 Heelpath Rd, Rome, NY 13440For Sale
 MLS ID #S1704265, Amanda Faatz, Listing by: Acropolis Realty Group LLC. NYSAMLSs
 - $140,0003 bd2 ba1.3k sqft5804 West Rd, Munnsville, NY 13409For SaleMLS ID #S1703239, Stevie Lynn Guy, Listing by: WEICHERT, REALTORS-TBG. NYSAMLSs
- $135,0002 bd1 ba936 sqft107 Nock St, Rome, NY 13440For SaleMLS ID #S1704222, Heather Gray, Listing by: Miner Realty & Prop Management. NYSAMLSs
- $120,0003 bd1 ba1k sqft163 Barlow St, Canastota, NY 13032For SaleMLS ID #S1692391, William Carroll, Listing by: Real Broker NY LLC. NYSAMLSs
- $149,9002 bd1 ba825 sqft6747 Sutliff Rd, Rome, NY 13440For SaleMLS ID #S1702750, Rianna M. Lazzaro, Listing by: Assist2Sell Buyers & Sellers 1st Choice. NYSAMLSs
- $95,0003 bd1 ba880 sqft4610 Francis Rd, Cazenovia, NY 13035For SaleMLS ID #S1704191, Cameron Stewart, Listing by: eXp Realty. NYSAMLSs
- $139,9002 bd1 ba956 sqft1212 Vienna Rd, Sylvan Beach, NY 13157For SaleMLS ID #S1694135, Laura Loomis-Patrick, Listing by: Coldwell Banker Prime Prop. Inc.. NYSAMLSs
- $110,0004 bd2 ba1k sqft8642 Elpis Rd, Cleveland, NY 13042For SaleMLS ID #S1704103, Andrea Wisgo, Listing by: Salmon River Realty. NYSAMLSs
- $165,0003 bd1 ba1.3k sqft221 Chappell St, Oneida, NY 13421For SaleMLS ID #S1685989, Amy G. Mellace, Listing by: Coldwell Banker Prime Properties. NYSAMLSs
- $130,0003 bd2 ba1.3k sqft72 Farnham St, Cazenovia, NY 13035For SaleMLS ID #S1704202, Chip Hodgkins, Listing by: Hunt Real Estate ERA. NYSAMLSs
- $139,9003 bd2 ba1.1k sqft740 W Liberty St, Rome, NY 13440For SaleMLS ID #S1696415, Fred F. Macchia, Listing by: 1st Rome Realty LLC. NYSAMLSs
- $149,0003 bd2 ba1.1k sqft5230 State Route 233, Westmoreland, NY 13490For SaleMLS ID #S1689293, Bridget DeBono, Listing by: Coldwell Banker Faith Properties R. NYSAMLSs
- $99,0003 bd1 ba1.2k sqft522 Stone St, Oneida, NY 13421For SaleMLS ID #S1683415, Ben Gray, Listing by: eXp Realty. NYSAMLSs
- $129,0002 bd2 ba1k sqft2601 Waldron Rd, Camden, NY 13316For SaleMLS ID #S1679509, Richard Gordon, Listing by: Skinner & Assoc. Realty LLC. NYSAMLSs
- $150,0002 bd2 ba1k sqft332 16th Ave, Blossvale, NY 13308For SaleMLS ID #S1694496, Fred F. Macchia, Listing by: 1st Rome Realty LLC. NYSAMLSs
- $189,9003 bd2 ba1.3k sqft8935 Eddy Rd, Chittenango, NY 13037For SaleMLS ID #S1701972, Thomas Tarry JR, Listing by: Move Real Estate. NYSAMLSs
- $159,9002 bd1 ba1.3k sqft39 Clay St, Cleveland, NY 13042For SaleMLS ID #S1689765, Joseph Lisowski, Listing by: Howard Hanna Real Estate. NYSAMLSs
