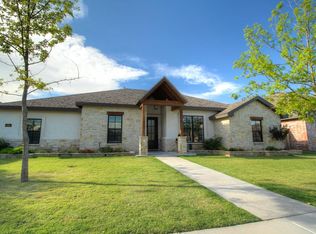
CATCH THIS 4BED/3BATH/3CAR CARRASCO RESALE BEFORE IT'S GONE! RECENT BACK SECTION OF GREATHOUSE! POOL SIZED BACKYARD IF YOU DON'T WANT TO ENJOY NICE HOA POOL! WOOD-LIKE TILE EVERYWHERE. CARPET IN BEDS! GRANITE EVERYWHERE! DBL OVENS/STAINLESS/LOWER MICRO/HUGE ENAMEL FARMERS SINK/OPEN CONCEPT KITCHEN W/ LG ISLAND TO TALL ARCHED/BEAMED LIVING W/ BUILT-INS & GAS LOG CORNER FIREPLACE. SEQ PRIMARY HAS LG BATH/FREESTANDING TUB/SEP SHOWER/LG 3-TIER CLOSET. IN-LAW PLAN HAS ONE BEDROOM W/LG BATH. OTHER TWO BEDROOMS SHARE HALL BATH. LAUNDRY W/ SINK. WONDERFUL 3 CAR GARAGE/RO/SOFTENER/TANKLESS WH.!!
For sale
Price cut: $10K (8/31)
$639,900
5302 Dunraven Ct, Midland, TX 79707
4beds
2,742sqft
Single Family Residence
Built in 2017
8,494 Square Feet Lot
$630,800 Zestimate®
$233/sqft
$54/mo HOA
What's special
Gas log corner fireplacePool sized backyardFreestanding tubHuge enamel farmers sink
- 13 days
- 664
- 51
Likely to sell faster than
Zillow last checked:
Listing updated:
Listed by:
Dona Westerman 432-889-6241,
The Agency KPJ Real Estate Te
Source: PBBR,MLS#: 50097713
Facts & features
Interior
Bedrooms & bathrooms
- Bedrooms: 4
- Bathrooms: 3
- Full bathrooms: 3
Primary bedroom
- Features: Sequestered Master
Primary bathroom
- Features: Double Vanity, Separate Tub
Dining room
- Features: Separate-Formal
Kitchen
- Features: Breakfast
Heating
- Central, Natural Gas
Cooling
- Central Air, Electric
Appliances
- Included: 2+ Ovens, Dishwasher, Disposal, Microwave, Gas Range, Self Cleaning Oven, Reverse Osmosis-Owned, Water Softener Owned, Gas Water Heater, Tankless Water Heater, Electric Dryer
- Laundry: Inside Utility Room
Features
- Bookcases, High Ceilings, Ceiling Fan(s), Pantry, Formal Living, In-Law Floorplan
- Flooring: Carpet, Tile
- Windows: Skylight(s), Wood Shutters
- Has fireplace: Yes
- Fireplace features: Gas Log, Living Room
Interior area
- Total structure area: 2,742
- Total interior livable area: 2,742 sqft
Video & virtual tour
Property
Parking
- Total spaces: 3
- Parking features: Rear/Side Entry, Auto Garage Opener, Alley Access
- Garage spaces: 3
Features
- Levels: One
- Stories: 1
- Patio & porch: Patio-Covered
- Exterior features: Sprinkler-Auto
- Fencing: Wood
Lot
- Size: 8,494 Square Feet
- Features: Cul-De-Sac, Landscaped
Details
- Parcel number: R000210452
Construction
Type & style
- Home type: SingleFamily
- Property subtype: Single Family Residence
Materials
- Brick Veneer
- Foundation: Slab
- Roof: Composition
Condition
- Pre-Owned
- Year built: 2017
Utilities & green energy
- Sewer: Public Sewer
- Water: Public
Community & HOA
Community
- Security: Smoke Detector(s)
- Subdivision: Greathouse
HOA
- Has HOA: Yes
- HOA fee: $650 annually
Location
- Region: Midland
Financial & listing details
- Price per square foot: $233/sqft
- Tax assessed value: $578,020
- Date on market: 8/20/2026
- Listing terms: Cash,Conventional,FHA,VA Loan
- Road surface type: Paved, Alley Paved
Estimated market value
$630,800
$599,000 - $662,000
$3,754/mo
Price history
| Date | Event | Price |
|---|---|---|
| 8/31/2026 | Price change | $639,900-1.5%$233/sqft |
Source:  PBBR #50097713 Report a problem PBBR #50097713 Report a problem | ||
| 8/20/2026 | Listed for sale | $649,900+4%$237/sqft |
Source: PBBR #50097713 Report a problem | ||
| 6/7/2023 | Sold | -- |
Source: Agent Provided Report a problem | ||
| 4/4/2023 | Contingent | $625,000$228/sqft |
Source: PBBR #50057641 Report a problem | ||
| 3/30/2023 | Listed for sale | $625,000+27.6%$228/sqft |
Source: PBBR #50057641 Report a problem | ||
| 12/6/2017 | Listing removed | $489,900$179/sqft |
Source: The Real Estate Company #50012014 Report a problem | ||
| 11/22/2017 | Listed for sale | $489,900$179/sqft |
Source: The Real Estate Company #50012014 Report a problem | ||
Public tax history
| Year | Property taxes | Tax assessment |
|---|---|---|
| 2025 | $6,792 -4.1% | $578,020 +3.6% |
| 2024 | $7,081 +29.7% | $557,730 +3.1% |
| 2023 | $5,458 -29.8% | $540,700 +2.2% |
| 2022 | $7,772 +6.5% | $528,860 -1.9% |
| 2021 | $7,297 | $539,010 +10.5% |
| 2020 | -- | $487,820 |
| 2019 | $7,413 -20% | $487,820 -0.3% |
| 2018 | $9,267 | $489,480 +6993.9% |
| 2017 | -- | $6,900 |
| 2016 | -- | $6,900 |
| 2015 | -- | $6,900 +12.6% |
| 2014 | -- | $6,130 |
Find assessor info on the county website
Monthly payment
Est. payment
Payment breakdown
Explore the cost of this home by adjusting the details. Changes won't be saved.Climate risks
Neighborhood: Greathouse
Nearby schools
Schools provided by the listing agent
- Elementary: Greathouse
- Middle: Abell
- High: Legacy
- District: Midland
Source: PBBR. This data may not be complete. We recommend contacting the local school district to confirm school assignments for this home.
Similar homes
- $617,0003 bd3 ba2.8k sqft5304 Quicksand Cv, Midland, TX 79707For Sale
 MLS ID #50097788, Sarah Ivey, Century 21 The Edge - Midland, 432-617-3053. PBBR
 - $670,0004 bd4 ba2.9k sqft4955 Rustic Trl, Midland, TX 79707For Sale
 MLS ID #50097927, Vicki Barton, Coldwell Banker Apex, REALTORS, 972-562-5400. PBBR
 - $650,0004 bd3 ba2.5k sqft4511 Solana Ct, Midland, TX 79707For Sale
 MLS ID #50097246, Carol Garza. CRS,GRI,SRS,TRLP, The Sales Team Realtors, 432-618-1818. PBBR
 - $584,9004 bd3 ba2.8k sqft4905 Hilltop Dr, Midland, TX 79707For Sale
 MLS ID #50097287, Chris Beckett Broker Owner CRS GRI ASR e-Pro, Pine & Beckett - Chris Beckett, 432-686-7000. PBBR
