Open house Sunday 1-4PM* Discover the perfect blend of comfort and convenience in this delightful split foyer nestled on a peaceful cul-de-sac, this property boasts a well-appointed layout with plentiful upgrades including fresh paint & lots of new laminate flooring plus a generous outdoor space, making it an ideal setting for both relaxation and entertainment. Step inside to find a tastefully updated kitchen featuring white cabinetry and stainless steel appliances, ready to inspire your culinary adventures. The formal living room is enhanced by a bay window and laminate wood flooring, providing a welcoming atmosphere for guests and family gatherings. The lower level features a recently remodeled family room that stands out with its recessed lighting, built-in cabinets, and new laminate wood flooring, offering a cozy retreat for everyday living. Also on this level are two additional bedrooms and large storage room. Extend your living space outdoors where a deck invites you to enjoy serene mornings or lively barbecues. The fenced yard includes a handy storage shed, ensuring ample space for tools and toys. Washer & Dryer convey aprx 2 yrs old. Roof aprx. 2018. Don't miss this opportunity!
Sold for $480,000
$480,000
5302 Macwood Dr, Woodbridge, VA 22193
4beds
1,796sqft
Single Family Residence
Built in 1979
10,018 Square Feet Lot
$514,600 Zestimate®
$267/sqft
$2,926 Estimated rent
Home value
$514,600
$489,000 - $540,000
$2,926/mo
Zestimate® history
Owner options
List your home for rent
$2,926/mo
Rent Zestimate®
Find your next renter with Zillow Rental Manager. Plus, with online applications, you can quickly screen prospective tenants – for free.
$2,926/mo
Rent Zestimate®
Refinance and save
$2,957/mo
Est. payment
Refinancing to a lower rate could help reduce your monthly payments and save thousands over the life of the loan.
$2,957/mo
Est. payment
Explore your selling options
Work with a Zillow partner agent
Leverage their expertise and Zillow's premium Showcase listings to get your home seen by more buyers.
Get startedList with your own agent
Get your home in front of millions of buyers by listing it on Zillow.
Learn how to do itSell it yourself
Take full control of how buyers see your home on Zillow by listing For Sale by Owner (FSBO).
List your homeWhat's special
Zillow last checked:
Listing updated:
Listed by:
Harriet Pricenor 571-330-7854,
Weichert, REALTORS
Bought with:
Yehilin Littlejohn
Samson Properties
Source: Bright MLS,MLS#: VAPW2070194
Facts & features
Interior
Bedrooms & bathrooms
- Bedrooms: 4
- Bathrooms: 2
- Full bathrooms: 1
- 1/2 bathrooms: 1
- Main level bathrooms: 1
- Main level bedrooms: 3
Rooms
- Room types: Living Room, Primary Bedroom, Bedroom 2, Bedroom 3, Bedroom 4, Bedroom 5, Kitchen, Family Room
Basement
- Area: 880
Heating
- Heat Pump, Electric
Cooling
- Ceiling Fan(s), Central Air, Electric
Appliances
- Included: Electric Water Heater
Features
- Dry Wall
- Doors: French Doors, Six Panel
- Windows: Bay/Bow, Double Pane Windows, Screens
- Basement: Exterior Entry,Finished,Full,Windows,Walk-Out Access
- Has fireplace: No
Interior area
- Total structure area: 1,840
- Total interior livable area: 1,796 sqft
- Finished area above ground: 960
- Finished area below ground: 836
Property
Parking
- Parking features: Driveway, On Street
- Has uncovered spaces: Yes
Accessibility
- Accessibility features: None
Features
- Levels: Split Foyer,Two
- Stories: 2
- Patio & porch: Deck
- Pool features: None
- Fencing: Full,Back Yard
Lot
- Size: 10,018 Square Feet
Details
- Additional structures: Above Grade, Below Grade
- Parcel number: 8092644460
- Zoning: RPC
- Special conditions: Standard
Construction
Type & style
- Home type: SingleFamily
- Property subtype: Single Family Residence
Materials
- Aluminum Siding
- Foundation: Block
- Roof: Asphalt
Condition
- New construction: No
- Year built: 1979
- Major remodel year: 2017
Utilities & green energy
- Sewer: Public Sewer
- Water: Public
Community & HOA
Community
- Subdivision: Dale City
HOA
- Has HOA: No
Location
- Region: Woodbridge
Financial & listing details
- Price per square foot: $267/sqft
- Tax assessed value: $372,700
- Annual tax amount: $3,987
- Date on market: 5/18/2024
- Listing agreement: Exclusive Right To Sell
- Ownership: Fee Simple
Price history
| Date | Event | Price |
|---|---|---|
| 6/7/2024 | Sold | $480,000$267/sqft |
Source:  Bright MLS #VAPW2070194 Report a problem Bright MLS #VAPW2070194 Report a problem | ||
| 5/22/2024 | Contingent | $480,000+3.2%$267/sqft |
Source: Bright MLS #VAPW2070194 Report a problem | ||
| 5/18/2024 | Listed for sale | $465,000+71%$259/sqft |
Source: Bright MLS #VAPW2070194 Report a problem | ||
| 11/3/2017 | Sold | $271,900-1.1%$151/sqft |
Source: Public Record Report a problem | ||
| 10/8/2017 | Pending sale | $274,900$153/sqft |
Source: RE/MAX EXECUTIVES #PW10018126 Report a problem | ||
| 10/5/2017 | Price change | $274,900-5.2%$153/sqft |
Source: RE/MAX Executives LLC #PW10018126 Report a problem | ||
| 10/2/2017 | Price change | $289,900-1.7%$161/sqft |
Source: RE/MAX Executives LLC #PW10018126 Report a problem | ||
| 9/14/2017 | Price change | $294,900-3.3%$164/sqft |
Source: RE/MAX Executives LLC #PW10018126 Report a problem | ||
| 8/11/2017 | Price change | $304,900-3.2%$170/sqft |
Source: RE/MAX Executives LLC #PW10018126 Report a problem | ||
| 7/29/2017 | Listed for sale | $314,900+57.5%$175/sqft |
Source: RE/MAX Executives LLC #PW10018126 Report a problem | ||
| 11/5/2010 | Sold | $199,900$111/sqft |
Source: Public Record Report a problem | ||
| 9/18/2010 | Price change | $199,900-2.4%$111/sqft |
Source: Garrison McNey And Associates #PW7315799 Report a problem | ||
| 9/6/2010 | Price change | $204,900-2.4%$114/sqft |
Source: Garrison McNey And Associates #PW7315799 Report a problem | ||
| 7/24/2010 | Price change | $209,900-1.5%$117/sqft |
Source: Garrison McNey And Associates #PW7315799 Report a problem | ||
| 7/13/2010 | Price change | $213,000-3.1%$119/sqft |
Source: Garrison McNey And Associates #PW7315799 Report a problem | ||
| 6/12/2010 | Price change | $219,900-2.3%$122/sqft |
Source: Garrison McNey And Associates #PW7315799 Report a problem | ||
| 4/24/2010 | Listed for sale | $225,000+40.6%$125/sqft |
Source: Garrison McNey And Associates #PW7315799 Report a problem | ||
| 11/30/2001 | Sold | $160,000+35.6%$89/sqft |
Source: Public Record Report a problem | ||
| 1/31/2000 | Sold | $118,000-3.2%$66/sqft |
Source: Agent Provided Report a problem | ||
| 3/1/1996 | Sold | $121,900+4%$68/sqft |
Source: Public Record Report a problem | ||
| 10/23/1995 | Sold | $117,230$65/sqft |
Source: Public Record Report a problem | ||
Public tax history
| Year | Property taxes | Tax assessment |
|---|---|---|
| 2025 | $4,099 +7.2% | $418,100 +8.7% |
| 2024 | $3,824 -1.4% | $384,500 +3.2% |
| 2023 | $3,878 -4.3% | $372,700 +4.8% |
| 2022 | $4,051 +1.2% | $355,500 +9.4% |
| 2021 | $4,002 +11.7% | $325,100 +13% |
| 2020 | $3,585 +108.3% | $287,800 +1% |
| 2019 | $1,721 -47% | $285,000 +6.1% |
| 2018 | $3,245 +5.5% | $268,700 +4.8% |
| 2017 | $3,075 | $256,400 +3.3% |
| 2016 | $3,075 +8.7% | $248,200 +4.8% |
| 2015 | $2,829 | $236,800 +6.3% |
| 2014 | $2,829 | $222,800 +10.7% |
| 2013 | -- | $201,300 +15.2% |
| 2012 | -- | $174,700 +17.8% |
| 2010 | -- | $148,300 -2.9% |
| 2009 | -- | $152,800 -44% |
| 2008 | -- | $272,900 -22.7% |
| 2007 | -- | $353,200 +0.7% |
| 2006 | -- | $350,900 +32.1% |
| 2005 | -- | $265,700 +23.9% |
| 2004 | -- | $214,500 +26.2% |
| 2003 | -- | $170,000 +9.1% |
| 2002 | -- | $155,800 +19.4% |
| 2001 | -- | $130,500 |
Find assessor info on the county website
Neighborhood: Dale City
Nearby homes
- $535,2004 bd3 ba1.7k sqft5304 Macwood Dr, Woodbridge, VA 22193Off Market

- $526,9004 bd2 ba2k sqft5300 Macwood Dr, Woodbridge, VA 22193Off Market
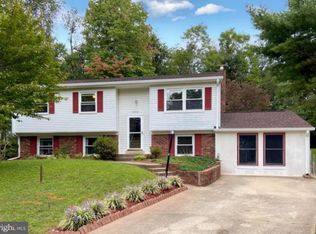
- $477,9003 bd2 ba986 sqft5306 Macwood Dr, Woodbridge, VA 22193Off Market
- $479,9004 bd2 ba2.1k sqft5308 Macwood Dr, Woodbridge, VA 22193Pending
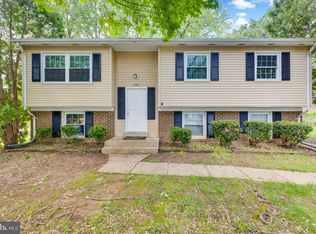
- $497,3003 bd2 ba1k sqft5301 Macwood Dr, Woodbridge, VA 22193Off Market
- $509,9003 bd2 ba1.7k sqft5303 Macwood Dr, Woodbridge, VA 22193For Sale
- $480,3003 bd2 ba1k sqft13713 Maddox Ct, Woodbridge, VA 22193Off Market
- $408,0003 bd2 ba1.3k sqft5305 Macwood Dr, Woodbridge, VA 22193Sold
Nearby schools
GreatSchools rating
- 5/10Rosa Parks Elementary SchoolGrades: PK-5Distance: 1 mi
- 8/10Herbert J. Saunders Middle SchoolGrades: 6-8Distance: 1.5 mi
- 5/10C.D. Hylton High SchoolGrades: PK,9-12Distance: 1.1 mi
Schools provided by the listing agent
- Elementary: Rosa Parks
- Middle: Saunders
- High: Hylton
- District: Prince William County Public Schools
Source: Bright MLS. This data may not be complete. We recommend contacting the local school district to confirm school assignments for this home.
Get a cash offer in 3 minutes
Find out how much your home could sell for in as little as 3 minutes with a no-obligation cash offer.
Estimated market value
$514,600
Get a cash offer in 3 minutes
Find out how much your home could sell for in as little as 3 minutes with a no-obligation cash offer.
Estimated market value
$514,600
- Virginia
- Prince William County
- Woodbridge
- 22193
- Dale City
- 5302 Macwood Dr
Nearby cities
Nearby neighborhoods
Nearby zip codes
Other Woodbridge Topics
