Beautiful and well-maintained single-family home ideally located near major highways, commuter lots, the VRE, and top shopping destinations. Offering over 2,000 square feet of living space, this 4-bedroom, 2-bathroom home features fresh paint, brand-new carpet, and a spacious layout perfect for comfortable living. Enjoy a fully fenced backyard complete with a storage shed and a generously sized deck—ideal for entertaining or relaxing outdoors. Convenient off-street and driveway parking add to the ease of living in this charming residence.
Pending
Price cut: $10K (6/23)
$479,900
5308 Macwood Dr, Woodbridge, VA 22193
4beds
2,132sqft
:
Get pre-qualified$2,952/mo
Single Family Residence
Built in 1979
8,306 Square Feet Lot
$477,600 Zestimate®
$225/sqft
$-- HOA
What's special
Fully fenced backyardStorage shedBrand-new carpetFresh paintGenerously sized deckSpacious layout
- 70 days |
- 242 |
- 10 |
Likely to sell faster than
Zillow last checked:
Listing updated:
Listed by:
Abuzar Waleed 703-622-3213,
RE/MAX Galaxy 8888843396
Source: Bright MLS,MLS#: VAPW2121218
Facts & features
Interior
Bedrooms & bathrooms
- Bedrooms: 4
- Bathrooms: 2
- Full bathrooms: 2
- Main level bathrooms: 2
- Main level bedrooms: 3
Basement
- Area: 1066
Heating
- Heat Pump, Electric
Cooling
- Central Air, Ceiling Fan(s), Electric
Appliances
- Included: Microwave, Dishwasher, Disposal, Dryer, Exhaust Fan, Oven/Range - Electric, Refrigerator, Water Heater, Washer, Electric Water Heater
- Laundry: Washer In Unit, Dryer In Unit
Features
- Combination Kitchen/Dining, Eat-in Kitchen, Kitchen - Table Space, Primary Bath(s), Chair Railings
- Flooring: Carpet, Wood
- Windows: Double Pane Windows
- Basement: Finished
- Number of fireplaces: 1
- Fireplace features: Wood Burning
Interior area
- Total structure area: 2,132
- Total interior livable area: 2,132 sqft
- Finished area above ground: 1,066
- Finished area below ground: 1,066
Property
Parking
- Total spaces: 4
- Parking features: Driveway, Off Street
- Uncovered spaces: 4
Accessibility
- Accessibility features: Other
Features
- Levels: Two
- Stories: 2
- Patio & porch: Deck
- Pool features: None
- Fencing: Full,Wire
Lot
- Size: 8,306 Square Feet
- Features: Front Yard
Details
- Additional structures: Above Grade, Below Grade
- Parcel number: 8092642845
- Zoning: RPC
- Special conditions: Standard
Construction
Type & style
- Home type: SingleFamily
- Architectural style: Raised Ranch/Rambler
- Property subtype: Single Family Residence
Materials
- Vinyl Siding, Brick
- Foundation: Other
Condition
- New construction: No
- Year built: 1979
Utilities & green energy
- Sewer: Public Sewer
- Water: Public
Community & HOA
Community
- Subdivision: Dale City
HOA
- Has HOA: No
Location
- Region: Woodbridge
Financial & listing details
- Price per square foot: $225/sqft
- Tax assessed value: $441,900
- Annual tax amount: $4,063
- Date on market: 5/28/2026
- Listing agreement: Exclusive Right To Sell
- Listing terms: Cash,FHA,Conventional,VA Loan,VHDA
- Ownership: Fee Simple
Estimated market value
$477,600
$454,000 - $501,000
$2,976/mo
Price history
| Date | Event | Price |
|---|---|---|
| 7/9/2026 | Pending sale | $479,900$225/sqft |
Source:  Bright MLS #VAPW2121218 Report a problem Bright MLS #VAPW2121218 Report a problem | ||
| 6/23/2026 | Price change | $479,900-2%$225/sqft |
Source: Bright MLS #VAPW2121218 Report a problem | ||
| 5/28/2026 | Listed for sale | $489,900+1%$230/sqft |
Source: Bright MLS #VAPW2121218 Report a problem | ||
| 12/2/2025 | Listing removed | $484,900$227/sqft |
Source: Bright MLS #VAPW2094436 Report a problem | ||
| 11/9/2025 | Price change | $2,700-3.6%$1/sqft |
Source: Bright MLS #VAPW2105606 Report a problem | ||
| 11/9/2025 | Price change | $484,900-1%$227/sqft |
Source: Bright MLS #VAPW2094436 Report a problem | ||
| 10/7/2025 | Listed for rent | $2,800+16.7%$1/sqft |
Source: Bright MLS #VAPW2105606 Report a problem | ||
| 8/28/2025 | Price change | $489,900-2%$230/sqft |
Source: Bright MLS #VAPW2094436 Report a problem | ||
| 7/20/2025 | Price change | $499,900-2%$234/sqft |
Source: Bright MLS #VAPW2094436 Report a problem | ||
| 6/10/2025 | Price change | $509,900-1.9%$239/sqft |
Source: Bright MLS #VAPW2094436 Report a problem | ||
| 5/9/2025 | Listed for sale | $519,900+57.6%$244/sqft |
Source: Bright MLS #VAPW2094436 Report a problem | ||
| 1/4/2024 | Listing removed | -- |
Source: Bright MLS #VAPW2057528 Report a problem | ||
| 10/31/2023 | Price change | $2,400-4%$1/sqft |
Source: Bright MLS #VAPW2057528 Report a problem | ||
| 10/20/2023 | Price change | $2,500-2%$1/sqft |
Source: Bright MLS #VAPW2057528 Report a problem | ||
| 8/26/2023 | Listed for rent | $2,550+27.5%$1/sqft |
Source: Bright MLS #VAPW2057528 Report a problem | ||
| 5/20/2020 | Listing removed | $2,000$1/sqft |
Source: Long & Foster Real Estate, Inc. #VAPW482206 Report a problem | ||
| 3/8/2020 | Price change | $2,000-4.8%$1/sqft |
Source: Long & Foster Real Estate, Inc. #VAPW482206 Report a problem | ||
| 1/11/2020 | Price change | $2,100+5%$1/sqft |
Source: RE/MAX Executives LLC #VAPW485254 Report a problem | ||
| 11/9/2019 | Listed for rent | $2,000$1/sqft |
Source: Long & Foster Real Estate, Inc. #VAPW482206 Report a problem | ||
| 2/22/2005 | Sold | $329,900+179.6%$155/sqft |
Source: Public Record Report a problem | ||
| 11/9/1993 | Sold | $118,000$55/sqft |
Source: Public Record Report a problem | ||
Public tax history
| Year | Property taxes | Tax assessment |
|---|---|---|
| 2025 | $4,230 +7.3% | $431,400 +8.9% |
| 2024 | $3,941 -1.3% | $396,300 +3.3% |
| 2023 | $3,993 -4.3% | $383,800 +4.7% |
| 2022 | $4,172 +1.2% | $366,400 +9.3% |
| 2021 | $4,123 +12.8% | $335,200 +14.1% |
| 2020 | $3,656 +109.1% | $293,700 +1.4% |
| 2019 | $1,748 -47.5% | $289,600 +5% |
| 2018 | $3,329 +7.1% | $275,700 +7% |
| 2017 | $3,110 +0.6% | $257,700 +3.2% |
| 2016 | $3,092 +8.8% | $249,600 +4.9% |
| 2015 | $2,842 | $237,900 +6.3% |
| 2014 | $2,842 | $223,900 +11% |
| 2013 | -- | $201,800 +15.2% |
| 2012 | -- | $175,100 +16.9% |
| 2010 | -- | $149,800 -2.9% |
| 2009 | -- | $154,300 -44.3% |
| 2008 | -- | $277,000 -22.8% |
| 2007 | -- | $359,000 -0.1% |
| 2006 | -- | $359,200 +32.1% |
| 2005 | -- | $272,000 +23.9% |
| 2004 | -- | $219,500 +26.1% |
| 2003 | -- | $174,000 +9.3% |
| 2002 | -- | $159,200 +26% |
| 2001 | -- | $126,300 |
Find assessor info on the county website
Monthly payment
Est. payment
Payment breakdown
Explore the cost of this home by adjusting the details. Changes won't be saved.Climate risks
Neighborhood: Dale City
Nearby schools
GreatSchools rating
- 5/10Rosa Parks Elementary SchoolGrades: PK-5Distance: 1 mi
- 8/10Herbert J. Saunders Middle SchoolGrades: 6-8Distance: 1.5 mi
- 5/10C.D. Hylton High SchoolGrades: PK,9-12Distance: 1 mi
Schools provided by the listing agent
- High: Hylton
- District: Prince William County Public Schools
Source: Bright MLS. This data may not be complete. We recommend contacting the local school district to confirm school assignments for this home.
- $489,2004 bd2 ba1.6k sqft5310 Macwood Dr, Woodbridge, VA 22193Off Market
- $480,3003 bd2 ba1k sqft13713 Maddox Ct, Woodbridge, VA 22193Off Market
- $477,9003 bd2 ba986 sqft5306 Macwood Dr, Woodbridge, VA 22193Off Market
- $535,2004 bd3 ba1.7k sqft5304 Macwood Dr, Woodbridge, VA 22193Off Market

- $448,2003 bd1 ba1.7k sqft5309 Macwood Dr, Woodbridge, VA 22193Off Market
- $460,4003 bd1 ba1.3k sqft5311 Macwood Dr, Woodbridge, VA 22193Off Market
- $523,8004 bd2 ba960 sqft13711 Maddox Ct, Woodbridge, VA 22193Off Market
- $483,2004 bd2 ba1.6k sqft5307 Macwood Dr, Woodbridge, VA 22193Off Market
A local agent can set up tours, give advice and negotiate with sellers.
Similar homes
- $529,9994 bd2 ba1.7k sqft4203 Eldorado Dr, Woodbridge, VA 22193For Sale
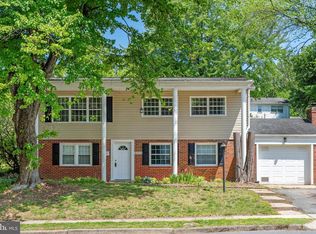
 MLS ID #VAPW2120246, Autumn Smith, Samson Properties. Bright MLS
 - $499,0004 bd4 ba2.2k sqft4002 Forge Dr, Woodbridge, VA 22193For Sale
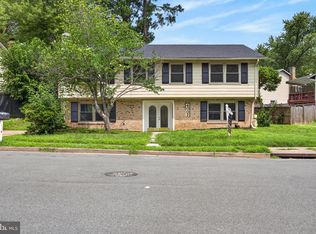 MLS ID #VAPW2114348, Farrukh Bhuiyan, Samson Properties. Bright MLS
 - $510,0003 bd2 ba1.7k sqft5283 Sudberry Ln, Woodbridge, VA 22193For Sale
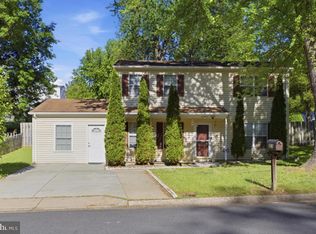 MLS ID #VAPW2118952, Shadia Jubiz, EXP Realty, LLC. Bright MLS
 - $525,0003 bd3 ba2k sqft13820 Gilbert Rd, Woodbridge, VA 22193For Sale
 MLS ID #VAPW2122002, Frances Bissett, Samson Properties. Bright MLS
 - $490,0003 bd2 ba1.3k sqft14307 Fairview Ln, Woodbridge, VA 22193For SaleMLS ID #VAPW2124206, Jennifer Hernandez, CENTURY 21 New Millennium. Bright MLS
- $475,0004 bd2 ba1.4k sqft3206 Burbank Ln, Woodbridge, VA 22193For SaleMLS ID #VAPW2109946, Jeff Chreky, Compass. Bright MLS
- $529,0003 bd3 ba1.6k sqft5793 Rockcliff Ln, Woodbridge, VA 22193For SaleMLS ID #VAPW2123454, Tracy Chandler, Berkshire Hathaway HomeServices PenFed Realty. Bright MLS
- $689,0004 bd4 ba2.4k sqft13931 Ruler Ct, Woodbridge, VA 22193For SaleMLS ID #VAPW2115660, Jenny Chi, Giant Realty, Inc.. Bright MLS
- $399,9003 bd3 ba1.8k sqft14606 Endsley Turn, Woodbridge, VA 22193For SaleMLS ID #VAPW2127240, Muhammad mir, First American Real Estate. Bright MLS
- $374,9003 bd2 ba1.2k sqft4617 Whitaker Pl, Woodbridge, VA 22193For SaleMLS ID #VAPW2127046, Jill Long, CENTURY 21 New Millennium. Bright MLS
- $499,9504 bd4 ba2k sqft12418 Eden Ln, Woodbridge, VA 22192For SaleMLS ID #VAPW2120380, Teresa Maloney, Samson Properties. Bright MLS
- $549,9004 bd3 ba2.3k sqft16210 Sheffield Dr, Dumfries, VA 22025For SaleMLS ID #VAPW2124652, Matt Kitchen, LPT Realty, LLC. Bright MLS
- $515,0003 bd3 ba2k sqft30 Ridgewood Dr, Stafford, VA 22556For SaleMLS ID #VAST2051590, Jennifer Miller, Pearson Smith Realty, LLC. Bright MLS
- $569,0005 bd3 ba2.5k sqft14209 Essex Dr, Woodbridge, VA 22191For SaleMLS ID #VAPW2122276, Quazi Rashid, Smart Realty, LLC. Bright MLS
- $469,9004 bd3 ba3.1k sqft2822 N Matthews Rd, Bryans Road, MD 20616For SaleMLS ID #MDCH2056726, Maneja Houchin, Samson Properties. Bright MLS
- $549,9503 bd3 ba1.5k sqft11617 Lucasville Rd, Manassas, VA 20112For SaleMLS ID #VAPW2126152, Lizzie Helmig, Metro House. Bright MLS
- $385,0003 bd2 ba1.3k sqft14083 Fallbrook Ln, Woodbridge, VA 22193For SaleMLS ID #VAPW2125626, Wayne Lee, Fathom Realty. Bright MLS
- $525,0003 bd2 ba2.4k sqftGraham Park, Triangle, VA 22172For SaleMLS ID #VAPW2126312, Jessie Binh Do Do, Pearson Smith Realty, LLC. Bright MLS
- $489,9994 bd3 ba2.1k sqft210 Austin Dr, Stafford, VA 22556For SaleMLS ID #VAST2051966, Dilara Wentz, Keller Williams Capital Properties. Bright MLS
- $480,0003 bd2 ba1.8k sqft2080 Mountain View Rd, Stafford, VA 22556For SaleMLS ID #VAST2051512, Cindy Horta Rodriguez, RLAH @properties. Bright MLS
