Skip main navigation
Off market
Street View
  • $840,500

    5302 Mill Stream Dr, Saint Cloud, FL 34771

    3beds
    2,541sqft
    SingleFamily
    Built in 1994
    1 Acres Lot
    $840,500 Zestimate®
    $331/sqft
    $3,251 Estimated rent

    Home value

    $840,500

    $782,000 - $899,000

    $3,251/mo

    Zestimate® history
    Loading
    Loading...

    Owner options

    List your home for rent

    $3,251/mo

    Rent Zestimate®

    Find your next renter with Zillow Rental Manager. Plus, with online applications, you can quickly screen prospective tenants – for free.

    Learn more

    $3,251/mo

    Rent Zestimate®

    Refinance and save

    $5,542/mo

    Est. payment

    Refinancing to a lower rate could help reduce your monthly payments and save thousands over the life of the loan.

    See today's rates

    $5,542/mo

    Est. payment

    Explore your selling options

    Work with a Zillow partner agent

    Leverage their expertise and Zillow's premium Showcase listings to get your home seen by more buyers.

    Get started

    List with your own agent

    Get your home in front of millions of buyers by listing it on Zillow.

    Learn how to do it

    Sell it yourself

    Take full control of how buyers see your home on Zillow by listing For Sale by Owner (FSBO).

    List your home

    What's special

    In-ground poolMassive backyardFireplaceVaulted ceilingsOpen floor planBreathtaking viewsSpaNatural lightNew roof

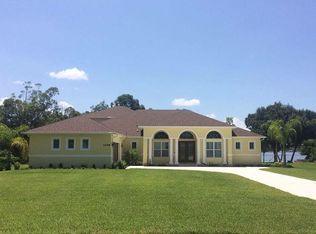
    Welcome to the community of Mill Stream off Lake Hendon! A newly landscaped walkway leads you up to the french doors that grant access into your new lakefront home. Step inside and take in the beauty, you'll love the open floor plan with natural light filtering through from every angle. Off the foyer, is a Formal Dining room and Formal Living room that is currently being used as an office. Beyond is the spacious kitchen with stainless steel appliances and peninsula breakfast bar overlooking the family room with built-in entertainment center and dinette area. Windows line the dinette and family room, from floor to ceiling to allow for breathtaking views of the in-ground pool, spa, and spacious backyard as well as Lake Hendon. The master suite is fit for a king with vaulted ceilings, carpet flooring, jacuzzi tub, separate walk-in shower, his and hers sinks and water closet with access to the rear patio, all in the master suite. Think of the cozy nights you can enjoy with your significant other in front of your personal fireplace, also located inside the master suite! This home offers a split bedroom floor plan, so head across the main living area to the additional bedrooms. Bedroom 2 boasts a full bathroom with pool access as well. Bedroom 3 is located down the hall next to the 3rd full bathroom with walk-in shower. But just wait, now we get to take a walk out to the backyard. Your own personal oasis, spacious rear patio with firepit, in-ground pool with spa, lush landscaping and fencing surrounding. Beyond the fence is the massive backyard with dock and boathouse on Lake Hendon, plenty of space for all the your water toys, yard toys, etc. This home has a new roof and the exterior was recently painted. This lakefront paradise is one of a kind, if you can not see in person, use the interactive "virtual tour 2" to view it in 3D.

    This property is off market, which means it's not currently listed for sale or rent on Zillow. This may be different from what's available on other websites or public sources.
    Facts & features

    Interior

    Bedrooms & bathrooms
    • Bedrooms: 3
    • Bathrooms: 3
    • Full bathrooms: 3
    Heating
    • Other
    Cooling
    • Central
    Appliances
    • Included: Microwave, Refrigerator
    Features
    • Flooring: Tile, Other, Carpet, Concrete, Hardwood, Laminate
    • Has fireplace: Yes
    Interior area
    • Total interior livable area: 2,541 sqft

    Property

    Parking
    • Parking features: Garage - Attached
    Features
    • Exterior features: Stucco, Cement / Concrete
    • Has spa: Yes
    • On waterfront: Yes
    Lot
    • Size: 1 Acres
    Details
    • Parcel number: 092531415600010140

    Construction

    Type & style
    • Home type: SingleFamily
    Materials
    • Foundation: Footing
    • Roof: Shake / Shingle
    Condition
    • Year built: 1994

    Community & HOA

    HOA
    • Has HOA: Yes
    • HOA fee: $33 monthly
    Location
    • Region: Saint Cloud

    Financial & listing details

    • Price per square foot: $331/sqft
    • Tax assessed value: $682,000
    • Annual tax amount: $9,915

    Price history

    DateEventPrice
    2/27/2024Listing removed$699,000-6.8%$275/sqft
    Source: Stellar MLS #O5983398 Report a problem
    12/16/2021Sold$750,000+7.3%$295/sqft
    Source: Public Record Report a problem
    11/23/2021Pending sale$699,000$275/sqft
    Source: BHHS broker feed #O5983398 Report a problem
    11/20/2021Listed for sale$699,000$275/sqft
    Source: BHHS broker feed #O5983398 Report a problem
    11/10/2021Pending sale$699,000$275/sqft
    Source: BHHS broker feed #O5983398 Report a problem
    11/4/2021Listed for sale$699,000+62.6%$275/sqft
    Source: Stellar MLS #O5983398 Report a problem
    4/28/2010Sold$430,000-13.8%$169/sqft
    Source: Public Record Report a problem
    10/16/2009Listing removed$499,000$196/sqft
    Source: NRT Florida #O4781895 Report a problem
    6/13/2009Price change$499,000-9.3%$196/sqft
    Source: NRT Florida #O4781895 Report a problem
    2/1/2009Price change$550,000-8.2%$216/sqft
    Source: NRT Florida #O4781895 Report a problem
    10/25/2008Price change$599,000-14.3%$236/sqft
    Source: NRT Florida #O4781895 Report a problem
    6/20/2008Listed for sale$699,000$275/sqft
    Source: NRT Florida #O4781895 Report a problem
    2/28/2008Listing removed$699,000$275/sqft
    Source: RealBird #O4781895 Report a problem
    6/27/2007Listed for sale$699,000$275/sqft
    Source: RealBird #O4781895 Report a problem

    Public tax history

    YearProperty taxesTax assessment
    2025$9,915 +6.6%$682,000 -0.1%
    2024$9,302 +13.6%$682,600 +25.2%
    2023$8,189 +10.1%$545,100 +11.1%
    2022$7,435 +59.2%$490,700 +9.1%
    2021$4,669 +1.3%$449,600 +5.7%
    2020$4,612 +1.2%$425,500 +4.4%
    2019$4,557 $407,500 +32.5%
    2018$4,557 +2.5%$307,598 +2.1%
    2017$4,445 0%$301,272 +2.1%
    2016$4,447 +1.2%$295,076 +0.7%
    2015$4,392 -1.5%$293,025 +0.8%
    2014$4,459 $290,700 -1.4%
    2013-- $294,900 +12.8%
    2012-- $261,400 -3.4%
    2011-- $270,600 +0.3%
    2010-- $269,700 -14.1%
    2009-- $313,800 -12.3%
    2008-- $358,000 +8.8%
    2006-- $329,100 +13.9%
    2005-- $288,900 +13.2%
    2004-- $255,100
    2003-- $255,100 +7%
    2002$3,482 +1.8%$238,356 +1.6%
    2001$3,419 +1.1%$234,602 +3%
    2000$3,381 $227,769
    Find assessor info on the county website

    Neighborhood: 34771

    Nearby schools

    GreatSchools rating
    Get a cash offer in 3 minutes
    Find out how much your home could sell for in as little as 3 minutes with a no-obligation cash offer.
    Estimated market value
    $840,500
    Get a cash offer in 3 minutes
    Find out how much your home could sell for in as little as 3 minutes with a no-obligation cash offer.
    Estimated market value
    $840,500