Skip main navigation
Sold for $875,000
  • $875,000

    5350 Mill Stream Ct, Saint Cloud, FL 34771

    4beds
    2,403sqft
    Single Family Residence
    Built in 1994
    0.8 Acres Lot
    $862,600 Zestimate®
    $364/sqft
    $3,284 Estimated rent

    Home value

    $862,600

    $819,000 - $914,000

    $3,284/mo

    Zestimate® history
    Loading
    Loading...

    Owner options

    List your home for rent

    $3,284/mo

    Rent Zestimate®

    Find your next renter with Zillow Rental Manager. Plus, with online applications, you can quickly screen prospective tenants – for free.

    Learn more

    $3,284/mo

    Rent Zestimate®

    Refinance and save

    $5,767/mo

    Est. payment

    Refinancing to a lower rate could help reduce your monthly payments and save thousands over the life of the loan.

    See today's rates

    $5,767/mo

    Est. payment

    Explore your selling options

    Work with a Zillow partner agent

    Leverage their expertise and Zillow's premium Showcase listings to get your home seen by more buyers.

    Get started

    List with your own agent

    Get your home in front of millions of buyers by listing it on Zillow.

    Learn how to do it

    Sell it yourself

    Take full control of how buyers see your home on Zillow by listing For Sale by Owner (FSBO).

    List your home

    What's special

    Beautiful wood floorsPool deckBreakfast nookDouble sinksSplit bedroomSeparate showerBeautiful cabinets
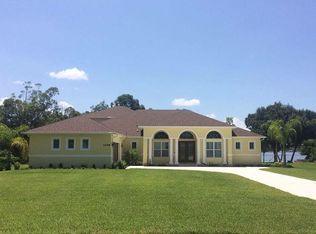
    Welcome HOME! Beautiful 4Bed /3 Full Bath Lake Front Pool Home! Bring your boat and your water Skiis! Just a hop skip and a jump from Lake Nona! As you drive up to the home you will notice the WONDERFUL landscaping throughout the front yard that extends to the backyard! Making your way into the home you will notice the BEAUTIFUL wood floors, to your left you have your officer/ den/ dining room, to use as you see fit. To the right you have the formal living room/ dining room again to use as you see fit. As you take a few steps you step into the family room with beautiful travertine flooring looking out into the pool deck and of course the AWESOME Lake view!!. For those few chilly nights in the winter, you have a wood-burning fireplace. Look up and you will notice the crown molding. The tuck-away slider doors make those wonderful cool nights a must-open ALL the way! The kitchen and the breakfast nook both look out to that wonderful pool/ lake view ! Speaking of the kitchen WOW! Granite countertops, beautiful cabinets, STAINLESS STEEL APPLIANCES make whoever is cooking that night a very happy person! If you LOVE to entertain you COULD NOT pick a better home to entertain. Between the Family Room, and Cover and Screened POOL Deck you have MEMORIES AND MEMORIES in your future. The split bedroom with the Owner's suite with a tray ceiling on one side of the home and the other 3 bedrooms also split allows privacy no matter who wants it. The Owner's suite bathroom features a separate shower along with a garden tub and double sinks. This suite offers you a lake view. On the other real side of the home with the lake view is a bedroom off to the side that can work great for guests and has bathroom access. 2 other bedrooms toward the side of the home and another bathroom on that side. WONDERFUL Layout!. The Laundry room features a sink which comes in very handy. As you make your way outside to the pool area you notice the rok waterfall providing sweet water sounds all day long for a tranquil setting. Sit down on the pool deck after a long day at work and you will feel a sense of peace you never knew you could have. If you want more peace feel free to take a stroll in your backyard and along the walkway to the deck and jump into your boat for the MOST relaxing feeling you could get. The boat dock has a lift for your boat or jetski. If you want just sit on the deck and watch the sunset from the deck! The Lake is skiiable and allows for a view of the sunrise on the east side and a sunset on the west! This home will provide memories for the family and friends for years to come!

    Zillow last checked:

    Listing updated:

    Listing Provided by:

    Dean Gonzalez 407-325-7804,

    KELLER WILLIAMS ADVANTAGE 2 REALTY 407-393-5901

    Bought with:

    Jen Morreale, 3508696

    REDFIN CORPORATION

    Source: Stellar MLS,MLS#: O6126129MLS LogoOriginating MLS: Orlando Regional

    Facts & features

    Interior

    Bedrooms & bathrooms
    • Bedrooms: 4
    • Bathrooms: 3
    • Full bathrooms: 3
    Primary bedroom
    • Features: Ceiling Fan(s)
    • Level: First
    • Dimensions: 14x17
    Bedroom 2
    • Level: First
    • Dimensions: 10x13
    Bedroom 3
    • Features: Ceiling Fan(s)
    • Level: First
    • Dimensions: 10x13
    Bedroom 4
    • Features: Ceiling Fan(s)
    • Level: First
    • Dimensions: 10x12
    Primary bathroom
    • Features: Dual Sinks, Garden Bath, Tub with Separate Shower Stall, Water Closet/Priv Toilet
    • Level: First
    • Dimensions: 12x14
    Bathroom 2
    • Features: Tub With Shower
    • Level: First
    • Dimensions: 5x11
    Bathroom 3
    • Level: First
    • Dimensions: 5x10
    Balcony porch lanai
    • Features: Ceiling Fan(s)
    • Level: First
    • Dimensions: 10x25
    Dinette
    • Level: First
    • Dimensions: 8x11
    Dining room
    • Level: First
    • Dimensions: 13x13
    Kitchen
    • Features: Pantry
    • Level: First
    • Dimensions: 11x13
    Laundry
    • Level: First
    • Dimensions: 6x8
    Living room
    • Features: Built-In Shelving, Ceiling Fan(s)
    • Level: First
    • Dimensions: 19x19
    Office
    • Features: Ceiling Fan(s)
    • Level: First
    • Dimensions: 11x13
    Heating
    • Central, Electric
    Cooling
    • Central Air
    Appliances
    • Included: Dishwasher, Disposal, Dryer, Electric Water Heater, Microwave, Range, Refrigerator, Washer
    • Laundry: Inside, Laundry Room
    Features
    • Built-in Features, Ceiling Fan(s), Crown Molding, High Ceilings, Solid Wood Cabinets, Split Bedroom, Stone Counters, Thermostat, Tray Ceiling(s), Walk-In Closet(s)
    • Flooring: Carpet, Ceramic Tile, Travertine, Hardwood
    • Doors: Sliding Doors
    • Windows: Blinds, Window Treatments
    • Has fireplace: Yes
    • Fireplace features: Living Room, Wood Burning
    Interior area
    • Total structure area: 3,289
    • Total interior livable area: 2,403 sqft

    Property

    Parking
    • Total spaces: 2
    • Parking features: Garage Door Opener, Garage Faces Side
    • Attached garage spaces: 2
    • Details: Garage Dimensions: 21x23
    Features
    • Levels: One
    • Stories: 1
    • Patio & porch: Covered
    • Exterior features: Irrigation System
    • Has private pool: Yes
    • Pool features: Chlorine Free, Gunite, Heated, In Ground, Lighting, Salt Water, Screen Enclosure, Tile
    • Has spa: Yes
    • Spa features: Above Ground
    • Fencing: Fenced
    • Has view: Yes
    • View description: Water, Lake
    • Has water view: Yes
    • Water view: Water,Lake
    • Waterfront features: Lake, Lake Privileges, Lift - Covered, Skiing Allowed
    • Body of water: HENDON LAKE
    Lot
    • Size: 0.80 Acres
    • Dimensions: 65 x
    • Features: Cleared, In County, Landscaped, Level, Oversized Lot
    • Residential vegetation: Oak Trees, Trees/Landscaped
    Details
    • Parcel number: 092531415600010150
    • Zoning: OR1C
    • Special conditions: None

    Construction

    Type & style
    • Home type: SingleFamily
    • Architectural style: Contemporary
    • Property subtype: Single Family Residence
    Materials
    • Block, Stucco
    • Foundation: Slab
    • Roof: Shingle
    Condition
    • New construction: No
    • Year built: 1994

    Utilities & green energy

    • Sewer: Septic Tank
    • Water: Well
    • Utilities for property: BB/HS Internet Available, Cable Available, Electricity Connected, Sprinkler Well, Underground Utilities, Water Connected

    Community & neighborhood

    Community
    • Community features: Lake
    Location
    • Region: Saint Cloud
    • Subdivision: MILL STREAM ESTATES

    HOA & financial

    HOA
    • Has HOA: Yes
    • HOA fee: $33 monthly
    • Association name: Dee
    • Association phone: 714-639-8484
    Other fees
    • Pet fee: $0 monthly
    Other financial information
    • Total actual rent: 0

    Other

    Other facts
    • Listing terms: Cash,Conventional,VA Loan
    • Ownership: Fee Simple
    • Road surface type: Paved

    Price history

    DateEventPrice
    10/11/2023Sold$875,000-2.8%$364/sqft
    Source: Stellar MLS #O6126129 Report a problem
    9/5/2023Pending sale$900,000$375/sqft
    Source: Stellar MLS #O6126129 Report a problem
    8/23/2023Price change$900,000-1.6%$375/sqft
    Source: Stellar MLS #O6126129 Report a problem
    7/14/2023Listed for sale$915,000+3.4%$381/sqft
    Source: Stellar MLS #O6126129 Report a problem
    3/28/2023Sold$885,000-1.1%$368/sqft
    Source: Public Record Report a problem
    2/24/2023Pending sale$895,000$372/sqft
    Source: Stellar MLS #O6089135 Report a problem
    2/17/2023Listed for sale$895,000$372/sqft
    Source: Stellar MLS #O6089135 Report a problem

    Public tax history

    YearProperty taxesTax assessment
    2025$8,810 -4.7%$625,300 +0.2%
    2024$9,248 +116.8%$624,200 +26.9%
    2023$4,265 +4%$491,700 +12.4%
    2022$4,100 +0.6%$437,600 +7.2%
    2021$4,074 +1.4%$408,300 +6.4%
    2020$4,019 +1.3%$383,600 +4.4%
    2019$3,968 $367,600 +36.9%
    2018$3,968 +2.8%$268,447 +2.1%
    2017$3,860 +0%$262,926 +2.1%
    2016$3,859 +1.3%$257,519 +0.7%
    2015$3,810 -0.3%$255,729 +0.8%
    2014$3,821 $253,700 -1.5%
    2013-- $257,500 +1.6%
    2012-- $253,400 -3.9%
    2011-- $263,700 -1.1%
    2010-- $266,500 -13.1%
    2009-- $306,700 -11.8%
    2008-- $347,700 -1.2%
    2007-- $351,800 +19%
    2006-- $295,700

    Find assessor info on the county website

    Neighborhood: 34771

    Nearby schools

    GreatSchools rating
    Schools provided by the listing agent
    • Elementary: Narcoossee Elementary
    • Middle: Narcoossee Middle
    • High: Tohopekaliga High School

    Source: Stellar MLS. This data may not be complete. We recommend contacting the local school district to confirm school assignments for this home.

    Get a cash offer in 3 minutes
    Find out how much your home could sell for in as little as 3 minutes with a no-obligation cash offer.
    Estimated market value
    $862,600
    Get a cash offer in 3 minutes
    Find out how much your home could sell for in as little as 3 minutes with a no-obligation cash offer.
    Estimated market value
    $862,600