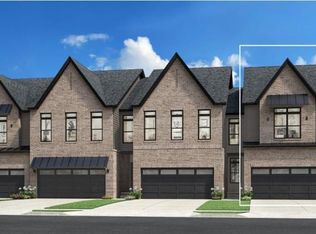
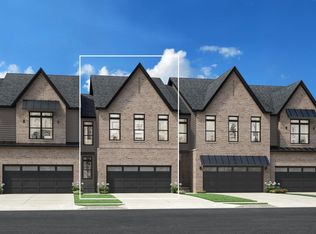
This incredible Howe Transitional allows you to select both your structural options and your design studio options. This townhome will take 12-14 months to complete with your personalization options. Blending luxury with style, the Howe Transitional leaves a lasting impression with an inviting foyer that immediately opens onto the bright, open-concept living level. A beautiful great room and casual dining space overlook an outdoor deck and the well-equipped kitchen that boasts a large center island, ample counter and cabinet space, as well as a spacious walk-in pantry. Secluded on the second level is an elegant primary bedroom suite with an expansive walk-in closet and a serene private bath complete with dual vanities and a luxurious shower with seat. Secondary bedrooms are sizable with roomy closets and a shared hall bath. Additional features include an everyday entry, powder room, convenient bedroom-level laundry, and plenty of storage throughout, Please call us today to schedule and appointment to see our model home. Photos are of a model home in a similar community and may show options that are unavailable. Talk to a sales consultant for more information.
New construction
Price cut: $120K (8/4)
$399,000
5302 Poppydrew Ln #19, Ann Arbor, MI 48108
3beds
2,002sqft
:
Get pre-qualified$3,417/mo
Townhouse
Built in 2026
-- sqft lot
$-- Zestimate®
$199/sqft
$307/mo HOA
What's special
- 4 days |
- 56 |
- 5 |
Zillow last checked:
Listing updated:
Listed by:
Jill Mahakian 734-224-6686,
Toll Realty Michigan Inc 248-654-8555,
Tyler Cannon 248-654-8555,
Toll Realty Michigan Inc
Source: Realcomp II,MLS#: 20261059927
Facts & features
Interior
Bedrooms & bathrooms
- Bedrooms: 3
- Bathrooms: 3
- Full bathrooms: 2
- 1/2 bathrooms: 1
Primary bedroom
- Level: Second
- Area: 252
- Dimensions: 18 X 14
Bedroom
- Level: Second
- Area: 132
- Dimensions: 12 X 11
Bedroom
- Level: Second
- Area: 110
- Dimensions: 11 X 10
Primary bathroom
- Level: Second
Other
- Level: Second
Other
- Level: Entry
Heating
- Forced Air, Natural Gas
Cooling
- Central Air
Appliances
- Included: Dishwasher, Free Standing Gas Oven, Microwave
- Laundry: Gas Dryer Hookup, Washer Hookup
Features
- Programmable Thermostat
- Windows: Egress Windows
- Basement: Bath Stubbed,Unfinished
- Has fireplace: No
Interior area
- Total interior livable area: 2,002 sqft
- Finished area above ground: 2,002
Property
Parking
- Total spaces: 2
- Parking features: Two Car Garage, Attached
- Attached garage spaces: 2
Accessibility
- Accessibility features: Safe Emergency Egress From Home
Features
- Levels: Two
- Stories: 2
- Entry location: GroundLevelwSteps
- Patio & porch: Porch
- Exterior features: Balcony, Lighting
- Pool features: None
- Fencing: Fencingnot Allowed
Details
- Parcel number: L01222120019
- Special conditions: Short Sale No,Standard
Construction
Type & style
- Home type: Townhouse
- Architectural style: Townhouse
- Property subtype: Townhouse
Materials
- Asphalt, Brick, Other, Vinyl Siding
- Foundation: Basement, Poured, Sump Pump
- Roof: Asphalt
Condition
- New Construction,Quick Delivery Home
- New construction: Yes
- Year built: 2026
Details
- Warranty included: Yes
Utilities & green energy
- Sewer: Public Sewer
- Water: Public
- Utilities for property: Underground Utilities
Community & HOA
Community
- Features: Sidewalks
HOA
- Has HOA: Yes
- Services included: Maintenance Grounds, Snow Removal
- HOA fee: $307 monthly
Location
- Region: Ann Arbor
Financial & listing details
- Price per square foot: $199/sqft
- Tax assessed value: $5,000
- Annual tax amount: $283
- Date on market: 7/31/2026
- Cumulative days on market: 4 days
- Listing agreement: Exclusive Right To Sell
- Listing terms: Cash,Conventional
Estimated market value
Not available
Estimated sales range
Not available
Not available
Price history
| Date | Event | Price |
|---|---|---|
| 8/4/2026 | Price change | $399,000-23.1%$199/sqft |
Source:  Realcomp II #20261059927 Report a problem Realcomp II #20261059927 Report a problem | ||
| 7/31/2026 | Listed for sale | $518,995$259/sqft |
Source: Realcomp II #20261059927 Report a problem | ||
Public tax history
Tax history is unavailable.
Monthly payment
Est. payment
Payment breakdown
Explore the cost of this home by adjusting the details. Changes won't be saved.Climate risks
Neighborhood: 48108
Nearby schools
GreatSchools rating
- 5/10Carpenter SchoolGrades: K-5Distance: 3 mi
- 6/10Scarlett Middle SchoolGrades: 6-8Distance: 1.8 mi
- 8/10Huron High SchoolGrades: 9-12Distance: 5 mi
- $439,0003 bd3 ba2k sqft5296 Poppydrew Ln #20, Ann Arbor, MI 48108New Construction
- $399,0003 bd3 ba1.9k sqft5302 Poppydrew Ln, Ann Arbor, MI 48108New Construction
- $439,0003 bd3 ba1.9k sqft5296 Poppydrew Ln, Ann Arbor, MI 48108New Construction

- $449,0003 bd3 ba2k sqft5332 Poppydrew Ln #15, Ann Arbor, MI 48108Pending

- $443,4003 bd3 ba2k sqft5332 Poppydrew Ln, Ann Arbor, MI 48108Off Market
- $429,0003 bd3 ba2k sqft5319 Poppydrew Ln, Ann Arbor, MI 48108New Construction
- $484,9953 bd3 ba1.9k sqft5313 Poppydrew Ln #50, Ann Arbor, MI 48108Pending
- $514,4003 bd3 ba2k sqft5356 Poppydrew Ln, Ann Arbor, MI 48108Off Market
A local agent can set up tours, give advice and negotiate with sellers.
Similar homes
- $439,0003 bd3 ba1.9k sqft5296 Poppydrew Ln, Ann Arbor, MI 48108New ConstructionToll Brothers Inc.
- $439,0003 bd3 ba2k sqft5296 Poppydrew Ln #20, Ann Arbor, MI 48108New Construction
 MLS ID #20261059946, Jill Mahakian, Toll Realty Michigan Inc. Realcomp II
 - from $409,9903 bd3 ba1.8k sqftCascade Plan, The Townes at Inglewood West, Ann Arbor, MI 48108New Construction
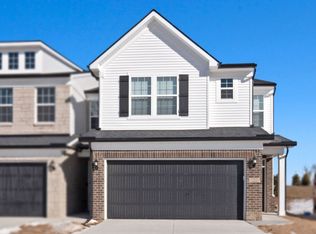 Pulte
Pulte - from $419,9903 bd3 ba1.8k sqftBowman Plan, The Townes at Inglewood West, Ann Arbor, MI 48108New Construction
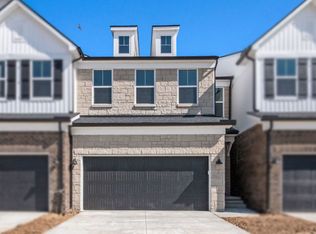 Pulte
Pulte - from $542,9903 bd3 ba1.8k sqftBowman with Basement Plan, The Townes at Inglewood West, Ann Arbor, MI 48108New ConstructionPulte
- $409,9903 bd3 ba1.9k sqft5572 E Spaniel Dr, Ann Arbor, MI 48108New ConstructionRealcomp II
- $419,9903 bd3 ba1.9k sqft5576 E Spaniel Dr, Ann Arbor, MI 48108New ConstructionRealcomp II
- $554,9903 bd3 ba1.9k sqft5694 Corgi Dr, Ann Arbor, MI 48108New ConstructionRealcomp II
- from $499,9903 bd3 ba1.8k sqftAshton Plan, The Townes at Inglewood West, Ann Arbor, MI 48108New ConstructionPulte
- $405,0003 bd3 ba2k sqft2206 Mill Ln, Saline, MI 48176For Sale
 MLS ID #26039740, Maria Evangelista-Wade, Real Estate One Inc. MichRIC
 - from $584,9954 bd3 ba2.6k sqftWhittaker Plan, Geddes Vista - Preserve Collection, Ann Arbor, MI 48108New ConstructionToll Brothers Inc.
- from $581,9903 bd3 ba1.8k sqftAshton with Basement Plan, The Townes at Inglewood West, Ann Arbor, MI 48108New ConstructionPulte
- from $539,9903 bd3 ba1.8k sqftCascade with Basement Plan, The Townes at Inglewood West, Ann Arbor, MI 48108New ConstructionPulte
- $539,9903 bd3 ba1.9k sqft5688 Corgi Dr, Ann Arbor, MI 48108New ConstructionRealcomp II
- $405,0003 bd3 ba2k sqft2401 Salt Springs Dr, Saline, MI 48176For SaleMLS ID #20261042226, Anthony Djon, Anthony Djon Luxury Real Estate. Realcomp II
- $511,9904 bd3 ba2.6k sqft6283 Marsh Rd, Ypsilanti, MI 48197New ConstructionRealcomp II
- $579,9002 bd2 ba1.8k sqft3580 Bella Vista Dr, Ann Arbor, MI 48108For SaleMLS ID #26038903, Matthew Dejanovich, Real Estate One Inc. MichRIC
- $465,3022 bd3 ba1.6k sqft2149 Evergreen Ln #25, Ann Arbor, MI 48103New ConstructionRealcomp II
- from $395,9905 bd3 ba2.1k sqftGARDNER Plan, The Timbers, Van Buren Township, MI 48111New ConstructionCentury Communities
- from $537,9904 bd3 ba2.6k sqftGreenfield Plan, Willowcrest, Ypsilanti, MI 48197New ConstructionPulte
