Skip main navigation
Closed
  • Price Unknown

    5302 Thornridge Ct, Jefferson City, MO 65109

    3beds
    1,863sqft
    Single Family Residence
    Built in 2025
    0.44 Acres Lot
    $411,500 Zestimate®
    $--/sqft
    $2,057 Estimated rent

    Home value

    $411,500

    Estimated sales range

    Not available

    $2,057/mo

    Zestimate® history
    Loading
    Loading...

    Owner options

    List your home for rent

    $2,057/mo

    Rent Zestimate®

    Find your next renter with Zillow Rental Manager. Plus, with online applications, you can quickly screen prospective tenants – for free.

    Learn more

    $2,057/mo

    Rent Zestimate®

    Refinance and save

    Refinancing to a lower rate could help reduce your monthly payments and save thousands over the life of the loan.

    See today's rates

    Explore your selling options

    Work with a Zillow partner agent

    Leverage their expertise and Zillow's premium Showcase listings to get your home seen by more buyers.

    Get started

    List with your own agent

    Get your home in front of millions of buyers by listing it on Zillow.

    Learn how to do it

    Sell it yourself

    Take full control of how buyers see your home on Zillow by listing For Sale by Owner (FSBO).

    List your home

    What's special

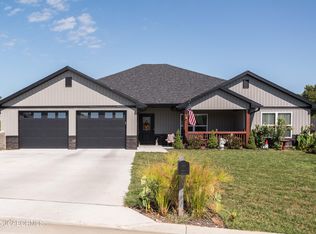
    Step inside this newly built 3-bedroom, 2-bath, 3-car garage home offering 1,863 sqft of beautifully finished living space. The open-concept kitchen, living, and dining areas are designed for both entertaining and everyday living. The kitchen stands out with crisp white custom cabinetry paired with a striking dark charcoal island, creating a sophisticated focal point. The island offers bar seating and is topped with luxurious quartz while the surrounding white cabinets feature sleek black granite countertops in a suede finish for a bold, modern contrast. A stylish tile backsplash, S/S appliances, and a generous walk-in pantry offer both beauty and practicality. The split-bedroom layout ensures plenty of privacy to the primary suite, and a convenient 11'x9' pocket office provides the perfect spot for work or study. The primary bedroom boasts a step-in Onyx shower, linen cabinet, dual vanities and 10'x9' walk-in closet with direct access to the laundry room making daily routines effortless. Enjoy outdoor living year-round with a stamped concrete front porch and back patio, both covered for comfort and convenience. The home's exterior showcases dark carbon-colored vertical siding highlighted by stonework and wood beam construction creates bold, modern curb appeal that stands out in the neighborhood. This move-in-ready home blends timeless style with modern amenities--schedule your tour today and imagine the lifestyle that awaits!

    Zillow last checked:

    Listing updated:

    Listed by:

    Julie A Beck 573-690-6484,

    Associated Real Estate Group

    Bought with:

    Ashley Pederson Team, 2005025246

    Promo Realty LLC

    Source: JCMLS,MLS#: 10070220MLS Logo

    Facts & features

    Interior

    Bedrooms & bathrooms
    • Bedrooms: 3
    • Bathrooms: 2
    • Full bathrooms: 2
    Primary bedroom
    • Description: tray ceiling
    • Level: Main
    • Area: 195 Square Feet
    • Dimensions: 15 x 13
    Bedroom 2
    • Level: Main
    • Area: 144.96 Square Feet
    • Dimensions: 12.08 x 12
    Bedroom 3
    • Level: Main
    • Area: 157.04 Square Feet
    • Dimensions: 13 x 12.08
    Dining room
    • Description: access to covered patio
    • Level: Main
    • Area: 128.3 Square Feet
    • Dimensions: 12.83 x 10
    Kitchen
    • Description: custom cabinets, quartz/granite
    • Level: Main
    • Area: 160.38 Square Feet
    • Dimensions: 12.83 x 12.5
    Laundry
    • Level: Main
    • Area: 47.81 Square Feet
    • Dimensions: 7 x 6.83
    Living room
    • Description: 10' ceilings
    • Level: Main
    • Area: 312 Square Feet
    • Dimensions: 19.5 x 16
    Office
    • Description: pocket office
    • Level: Main
    • Area: 111.35 Square Feet
    • Dimensions: 11.42 x 9.75
    Other
    • Description: walk-in pantry
    • Level: Main
    • Area: 25.24 Square Feet
    • Dimensions: 5.83 x 4.33
    Heating
    • Forced Air, Electric, Heat Pump
    Cooling
    • Central Air, None
    Appliances
    • Included: Range, Dishwasher, Disposal, Microwave, Refrigerator
    Features
    • Pantry, Walk-In Closet(s)
    • Basement: Slab,None
    • Has fireplace: No
    • Fireplace features: None
    Interior area
    • Total structure area: 1,863
    • Total interior livable area: 1,863 sqft
    • Finished area above ground: 1,863
    • Finished area below ground: 0

    Property

    Parking
    • Details: Main
    Lot
    • Size: 0.44 Acres

    Construction

    Type & style
    • Home type: SingleFamily
    • Architectural style: Ranch
    • Property subtype: Single Family Residence
    Materials
    • Vinyl Siding, Stone
    Condition
    • New Construction
    • New construction: Yes
    • Year built: 2025
    Details
    • Builder name: Rackers and Burton
    • Warranty included: Yes

    Utilities & green energy

    • Sewer: Public Sewer
    • Water: Public

    Community & HOA

    Community
    • Subdivision: Kauffman
    Location
    • Region: Jefferson City

    Financial & listing details

    • Date on market: 5/7/2025
    • Listing terms: Government,Cash,Conventional,VA Loan

    Price history

    DateEventPrice
    6/20/2025Sold--
    Source: JCMLS #10070220 Report a problem
    5/9/2025Pending sale$369,900$199/sqft
    Source: JCMLS #10070220 Report a problem
    5/7/2025Listed for sale$369,900$199/sqft
    Source: JCMLS #10070220 Report a problem

    Public tax history

    Tax history is unavailable.

    Neighborhood: 65109

    Nearby schools

    GreatSchools rating
    Sell for more on Zillow
    Get a Zillow Showcase℠ listing at no additional cost and you could sell for .
    $411,500
    2% more
    +$8,230
    With Zillow Showcase(estimated)
    $419,730