This new construction home will be ready for you to enjoy at the end of October. This home boasts a beautiful open floor plan with 3 bedrooms, 2 bathrooms and a 3-car garage to provide all the extra storage. The custom built-ins in all the closets, mudroom and laundry room will be a must see (will be completed by October 31)! The kitchen will have beautiful granite countertops, luxury vinyl plank flooring, tile backsplash and S/S appliances. Enjoy the luxury of a yard irrigation system and a huge covered concrete patio for entertaining. Don't miss out on this gorgeous home!
Sold
Price Unknown
5317 Thornridge Dr, Jefferson City, MO 65109
3beds
1,700sqft
Single Family Residence
Built in 2024
10,454 Square Feet Lot
$399,300 Zestimate®
$--/sqft
$1,996 Estimated rent
Home value
$399,300
$379,000 - $423,000
$1,996/mo
Zestimate® history
Owner options
List your home for rent
$1,996/mo
Rent Zestimate®
Find your next renter with Zillow Rental Manager. Plus, with online applications, you can quickly screen prospective tenants – for free.
$1,996/mo
Rent Zestimate®
Refinance and save
Refinancing to a lower rate could help reduce your monthly payments and save thousands over the life of the loan.
Explore your selling options
Work with a Zillow partner agent
Leverage their expertise and Zillow's premium Showcase listings to get your home seen by more buyers.
Get startedList with your own agent
Get your home in front of millions of buyers by listing it on Zillow.
Learn how to do itSell it yourself
Take full control of how buyers see your home on Zillow by listing For Sale by Owner (FSBO).
List your homeWhat's special
Zillow last checked:
Listing updated:
Listed by:
Julie Gerlach 573-338-9805,
Associated Real Estate Group 573-632-8511
Bought with:
Julie Gerlach, 2023047971
Associated Real Estate Group
Source: MMBOR,MLS#: 422884
Facts & features
Interior
Bedrooms & bathrooms
- Bedrooms: 3
- Bathrooms: 2
- Full bathrooms: 2
Primary bedroom
- Description: Tray ceiling, recessed lights, carpet
- Level: Main
- Area: 220
- Dimensions: 16 x 13.75
Bedroom 2
- Description: Custom built-ins in closet, Carpet
- Level: Main
- Area: 122.77
- Dimensions: 11.08 x 11.08
Bedroom 3
- Description: Custom built-ins in closet, Carpet
- Level: Main
- Area: 122.77
- Dimensions: 11.08 x 11.08
Full bathroom
- Description: Double sink, Onyx walk-in shower, custom glass door
- Level: Main
- Area: 53.69
- Dimensions: 8.83 x 6.08
Full bathroom
- Description: engineered hard woods
- Level: Main
- Area: 60.47
- Dimensions: 8.25 x 7.33
Dining room
- Description: engineered hard woods
- Level: Main
- Area: 132
- Dimensions: 12 x 11
Kitchen
- Description: S/S appliances, granite countertops, tile backsplash,engineered hard woods
- Level: Main
- Area: 141.13
- Dimensions: 12.83 x 11
Living room
- Description: Tray ceiling,engineered hard woods
- Level: Main
- Area: 330.82
- Dimensions: 21.58 x 15.33
Other
- Description: Laundry - Custom built-ins, engineered hard woods
- Level: Main
- Area: 44.31
- Dimensions: 7 x 6.33
Other
- Description: Entry - engineered hard woods
- Level: Main
- Area: 54.25
- Dimensions: 7.75 x 7
Other
- Description: Mud room - engineered hard woods, custom built-ins
- Level: Main
- Area: 42
- Dimensions: 7 x 6
Other
- Description: Master closet - Carpet, custom built-ins
- Level: Main
- Area: 50.19
- Dimensions: 7.17 x 7
Heating
- Heat Pump, Electric
Cooling
- Central Electric
Features
- Tub/Shower, Split Bedroom Design, Walk-In Closet(s), Kit/Din Combo, Granite Counters, Wood Cabinets
- Flooring: Wood, Carpet
- Has basement: No
- Has fireplace: No
Interior area
- Total structure area: 1,700
- Total interior livable area: 1,700 sqft
- Finished area below ground: 0
Property
Parking
- Total spaces: 3
- Parking features: Built-In
- Garage spaces: 3
Features
- Patio & porch: Front, Concrete, Back, Covered
- Fencing: None
Lot
- Size: 10,454 Square Feet
- Dimensions: 80 x 136.74 x 13.67 x 75.64 x 100.43
- Features: Curbs and Gutters
Details
- Additional structures: None
- Parcel number: 1004180002003035
- Zoning description: R-S Single Family Residential
Construction
Type & style
- Home type: SingleFamily
- Architectural style: Ranch
- Property subtype: Single Family Residence
Materials
- Foundation: Concrete Perimeter, Slab
- Roof: ArchitecturalShingle
Condition
- Year built: 2024
Details
- Builder name: Gerlach Construction
Utilities & green energy
- Electric: City
- Gas: Gas-None
- Sewer: City
- Water: District
- Utilities for property: Trash-City
Community & HOA
Community
- Security: Smoke Detector(s)
- Subdivision: Jefferson City
HOA
- Has HOA: No
Location
- Region: Jefferson City
Financial & listing details
- Tax assessed value: $382,500
- Annual tax amount: $3,917
- Date on market: 10/1/2024
- Road surface type: Paved
Price history
| Date | Event | Price |
|---|---|---|
| 11/15/2024 | Sold | -- |
Source:  MMBOR #422884 Report a problem MMBOR #422884 Report a problem | ||
| 10/1/2024 | Listed for sale | $348,500$205/sqft |
Source: MMBOR #422884 Report a problem | ||
Public tax history
| Year | Property taxes | Tax assessment |
|---|---|---|
| 2025 | $3,917 +2364% | $72,670 +2632% |
| 2024 | $159 | $2,660 |
Find assessor info on the county website
Neighborhood: 65109
Nearby homes
- $--3 bd2 ba1.6k sqft5321 Thornridge Dr, Jefferson City, MO 65109Sold
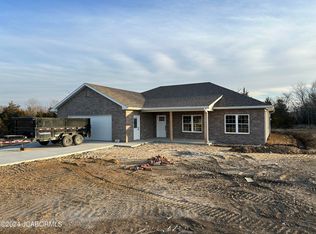
- $--3 bd2 ba1.7k sqft5317 Thornridge Ct, Jefferson City, MO 65109Sold
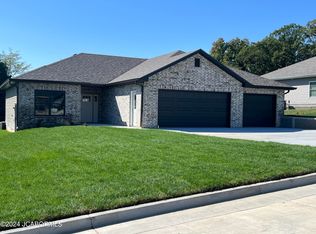
- $355,7003 bd2 ba1.7k sqft5306 Thornridge Dr, Jefferson City, MO 65109Off Market
- $--4 bd2 ba2.1k sqft5318 Thornridge Dr, Jefferson City, MO 65109Sold
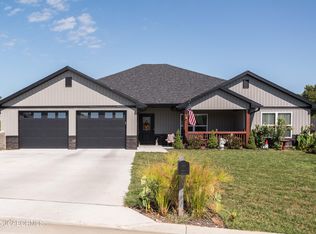
- $--3 bd2 ba1.8k sqft5302 Thornridge Ct, Jefferson City, MO 65109Sold
- $--3 bd2 ba1.6k sqft5302 Thornridge Dr, Jefferson City, MO 65109Sold
- $14,000-- bd-- ba-- sqft5314 Thornridge Dr, Jefferson City, MO 65109Off Market
- $--3 bd2 ba1.7k sqft5322 Thornridge Ct, Jefferson City, MO 65109Sold
Nearby schools
GreatSchools rating
- 6/10Clarence Lawson Elementary SchoolGrades: K-5Distance: 1.4 mi
- 8/10Thomas Jefferson Middle SchoolGrades: 6-8Distance: 1.3 mi
- 5/10Capital City High SchoolGrades: 9-12Distance: 4 mi
Schools provided by the listing agent
- Elementary: Lawson
- Middle: Thomas Jefferson
- High: Capital City
Source: MMBOR. This data may not be complete. We recommend contacting the local school district to confirm school assignments for this home.
Sell for more on Zillow
Get a Zillow Showcase℠ listing at no additional cost and you could sell for .
$399,300
2% more
+$7,986
With Zillow Showcase(estimated)
$407,286
- Missouri
- Cole County
- Jefferson City
- 65109
- 5317 Thornridge Dr
