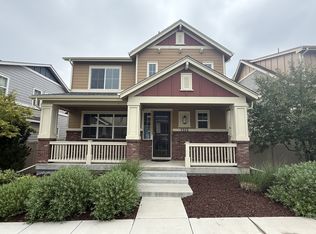
Beautiful 2 story in coveted Shoenberg Farms Neighborhood! Corner lot no neighbors on 2 sides! Upgraded interior features modern touches throughout. The main floor features a great room with an open layout including the gorgeous kitchen, granite counters with 4 spots for seating space upgraded stainless appliances and dining space. Includes a half bath and secluded entrance to attached 2 car garage. Beautiful hard surface floors on the main level and upgraded carpet on the second level. Upstairs you'll find two bedrooms one with gorgeous sliding barn-style glass doors joined by a Jack & Jill bathroom. The master suite featuring an elegant coffered ceiling which includes a 5-piece bath and walk in closet. The finished basement w/ 9 ft ceilings offers a family room, bedroom, storage closet and Mechanical room. The cozy backyard has a deck that covers the area making it fabulous for relaxing or entertaining. Easy walking to coffee, restaurants, and shopping! The garage has a high ceiling allowing for extra storage to be installed.Be sure to see it quickly!
Sold for $669,998
$669,998
5302 W 73rd Pl, Westminster, CO 80003
4beds
2,679sqft
SingleFamily
Built in 2018
3,184 Square Feet Lot
$690,700 Zestimate®
$250/sqft
$3,598 Estimated rent
Home value
$690,700
$656,000 - $725,000
$3,598/mo
Zestimate® history
Owner options
List your home for rent
$3,598/mo
Rent Zestimate®
Find your next renter with Zillow Rental Manager. Plus, with online applications, you can quickly screen prospective tenants – for free.
$3,598/mo
Rent Zestimate®
Refinance and save
$4,193/mo
Est. payment
Refinancing to a lower rate could help reduce your monthly payments and save thousands over the life of the loan.
$4,193/mo
Est. payment
Explore your selling options
Work with a Zillow partner agent
Leverage their expertise and Zillow's premium Showcase listings to get your home seen by more buyers.
Get startedList with your own agent
Get your home in front of millions of buyers by listing it on Zillow.
Learn how to do itSell it yourself
Take full control of how buyers see your home on Zillow by listing For Sale by Owner (FSBO).
List your homeWhat's special
Facts & features
Interior
Bedrooms & bathrooms
- Bedrooms: 4
- Bathrooms: 3
- Full bathrooms: 2
- 1/2 bathrooms: 1
Heating
- Forced air
Cooling
- Central
Features
- Ceiling Fan(s), Eat-in Kitchen, Jack & Jill Bath, Five Piece Bath
- Flooring: Carpet
- Windows: Double Pane Windows
- Basement: Finished
- Has fireplace: Yes
- Fireplace features: Family Room
Interior area
- Total interior livable area: 2,679 sqft
- Finished area below ground: 799.00
Property
Parking
- Total spaces: 2
- Parking features: Garage - Attached
Features
- Patio & porch: Patio, Covered
- Exterior features: Wood, Brick
Lot
- Size: 3,184 Square Feet
Details
- Parcel number: 2936425009
- Zoning description: PUD
Construction
Type & style
- Home type: SingleFamily
- Architectural style: Contemporary
Materials
- Frame
- Roof: Composition
Condition
- Year built: 2018
Utilities & green energy
- Sewer: Public Sewer
- Water: Public
Community & HOA
HOA
- Has HOA: Yes
- Services included: Trash, Maintenance Grounds, Recycling
- HOA fee: $150 monthly
Location
- Region: Westminster
Financial & listing details
- Price per square foot: $250/sqft
- Tax assessed value: $757,733
- Annual tax amount: $3,388
- Road surface type: Alley Paved
Price history
| Date | Event | Price |
|---|---|---|
| 4/4/2024 | Sold | $669,998+21.8%$250/sqft |
Source: Public Record Report a problem | ||
| 12/31/2020 | Sold | $550,000+5.8%$205/sqft |
Source: Public Record Report a problem | ||
| 6/23/2020 | Listing removed | $520,000$194/sqft |
Source: Mb Malouff & Associates #8579732 Report a problem | ||
| 6/20/2020 | Listed for sale | $520,000+6.9%$194/sqft |
Source: Mb Malouff & Associates #8579732 Report a problem | ||
| 11/29/2017 | Sold | $486,398$182/sqft |
Source: Public Record Report a problem | ||
Public tax history
| Year | Property taxes | Tax assessment |
|---|---|---|
| 2025 | $3,388 -0.1% | $47,358 +6.4% |
| 2024 | $3,389 +12.9% | $44,506 |
| 2023 | $3,001 -1.5% | $44,506 +15.3% |
| 2022 | $3,045 +3.4% | $38,592 -2.8% |
| 2021 | $2,946 | $39,703 +2.8% |
| 2020 | $2,946 +1.6% | $38,631 |
| 2019 | $2,899 +23.4% | $38,631 +27.7% |
| 2018 | $2,349 | $30,262 +64.5% |
| 2017 | $2,349 +262.8% | $18,396 +115.8% |
| 2016 | $647 | $8,523 |
| 2015 | -- | $8,523 |
Find assessor info on the county website
Neighborhood: 80003
Nearby homes
- $---- bd-- ba-- sqft5302 W 73rd Pl, Arvada, CO 80003Off Market
- $733,9004 bd4 ba3k sqft5312 W 73rd Pl, Westminster, CO 80003Off Market

- $754,3005 bd5 ba2.2k sqft5322 W 73rd Pl, Westminster, CO 80003Off Market
- $36,356-- sqft5322 W 73rd Pl, Arvada, CO 80003Off Market
- $715,0004 bd4 ba3k sqft5402 W 73rd Pl, Westminster, CO 80003Sold
- $685,6003 bd4 ba2.2k sqft5392 W 73rd Pl, Westminster, CO 80003Off Market
- $694,4004 bd4 ba1.8k sqft5332 W 73rd Pl, Westminster, CO 80003Off Market
- $636,4003 bd3 ba2.1k sqft5345 W 73rd Pl, Westminster, CO 80003Off Market
Nearby schools
GreatSchools rating
- 1/10Swanson Elementary SchoolGrades: PK-5Distance: 0.8 mi
- 3/10North Arvada Middle SchoolGrades: 6-8Distance: 1 mi
- 2/10Arvada High SchoolGrades: 9-12Distance: 1.9 mi
Schools provided by the listing agent
- Elementary: Swanson
- Middle: North Arvada
- High: Arvada
- District: Jefferson County R-1
Source: The MLS. This data may not be complete. We recommend contacting the local school district to confirm school assignments for this home.
Get a cash offer in 3 minutes
Find out how much your home could sell for in as little as 3 minutes with a no-obligation cash offer.
Estimated market value
$690,700
Get a cash offer in 3 minutes
Find out how much your home could sell for in as little as 3 minutes with a no-obligation cash offer.
Estimated market value
$690,700
- Colorado
- Jefferson County
- Westminster
- 80003
- 5302 W 73rd Pl
