Exquisite turn-key home in Shoenberg Farms! This modern residence on a desirable lot is the epitome of contemporary luxury & comfort. As you step inside, you'll be greeted by an abundance of natural light streaming through large windows, highlighting the gleaming hardwood flooring that graces the main level. The open living room, complete with a cozy fireplace & built-in shelving, provides a warm & inviting ambiance. The heart of this home is undoubtedly the stunning kitchen featuring quartz countertops, a spacious island, & stainless steel appliances. Adjacent to the kitchen is a large formal dining space. Venturing upstairs, you'll find a wonderful loft, offering a versatile space that can be transformed into a home office or a cozy reading nook. The spacious primary suite is a true retreat, boasting a luxurious step-in shower, dual sinks, & a generous walk-in closet. Two additional bedrooms & a well-appointed bathroom provide ample space. For those who work from home, this property is wired for data, ensuring seamless connectivity & productivity. The finished basement is a haven for entertainment, featuring a bedroom & bathroom that acts as a guest suite, along with a theatre area perfect for hosting movie nights. Step outside to discover the low-maintenance backyard with stone tiles & artificial grass, creating a wonderful space for outdoor activities & relaxation. You'll find yourself within walking distance to scenic trails & Faversham park with a serene lake. Enjoy the convenience of nearby Starbucks & various food options. The property's proximity to the light rail, Olde Town Arvada, & quick access to I-70, I-76 & Hwy 36 make commuting a breeze. Exciting developments are also on the horizon with the upcoming Food Hall at Shoenberg historic farm building. Recent updates include a custom-made barn door with an inlaid mirror in the primary suite & upgraded fixtures. Truly a show-stopper!
Sold for $715,000
$715,000
5402 W 73rd Place, Arvada, CO 80003
4beds
3,080sqft
Single Family Residence
Built in 2018
3,185 Square Feet Lot
$725,800 Zestimate®
$232/sqft
$4,158 Estimated rent
Home value
$725,800
$690,000 - $762,000
$4,158/mo
Zestimate® history
Owner options
List your home for rent
$4,158/mo
Rent Zestimate®
Find your next renter with Zillow Rental Manager. Plus, with online applications, you can quickly screen prospective tenants – for free.
$4,158/mo
Rent Zestimate®
Refinance and save
$4,271/mo
Est. payment
Refinancing to a lower rate could help reduce your monthly payments and save thousands over the life of the loan.
$4,271/mo
Est. payment
Explore your selling options
Work with a Zillow partner agent
Leverage their expertise and Zillow's premium Showcase listings to get your home seen by more buyers.
Get startedList with your own agent
Get your home in front of millions of buyers by listing it on Zillow.
Learn how to do itSell it yourself
Take full control of how buyers see your home on Zillow by listing For Sale by Owner (FSBO).
List your homeWhat's special
Cozy fireplaceGuest suiteLow-maintenance backyardModern residenceQuartz countertopsVersatile spaceInlaid mirror
Zillow last checked:
Listing updated:
Listed by:
Heather Hawkins 303-579-7158 heather.hawkins@redfin.com,
Redfin Corporation,
Rachael Sanderson 504-756-6820,
Redfin Corporation
Bought with:
Michael Kozlowski, 40031895
RE/MAX Professionals
Source: REcolorado as distributed by MLS GRID,MLS#: 7777213
Facts & features
Interior
Bedrooms & bathrooms
- Bedrooms: 4
- Bathrooms: 4
- Full bathrooms: 2
- 3/4 bathrooms: 1
- 1/2 bathrooms: 1
- Main level bathrooms: 1
Primary bedroom
- Description: Carpet, Ceiling Fan, Recessed Lighting, Ensuite Bathroom
- Level: Upper
- Area: 210 Square Feet
- Dimensions: 14 x 15
Bedroom
- Description: Carpet, Ceiling Fan
- Level: Upper
- Area: 132 Square Feet
- Dimensions: 12 x 11
Bedroom
- Description: Carpet, Ceiling Fan, Recessed Lighting, Walk-In Closet
- Level: Upper
- Area: 182 Square Feet
- Dimensions: 13 x 14
Bedroom
- Description: Hardwood Flooring, Egress Window
- Level: Basement
- Area: 110 Square Feet
- Dimensions: 10 x 11
Primary bathroom
- Description: Tile Flooring, Quartz Countertop, Dual Sinks, Step-In Shower, Walk-In Closet
- Level: Upper
- Area: 126 Square Feet
- Dimensions: 14 x 9
Bathroom
- Description: Tile Flooring, Pedestal Sink
- Level: Main
- Area: 30 Square Feet
- Dimensions: 5 x 6
Bathroom
- Description: Tile Flooring
- Level: Upper
- Area: 60 Square Feet
- Dimensions: 12 x 5
Bathroom
- Description: Tile Flooring, Quartz Countertop
- Level: Basement
- Area: 45 Square Feet
- Dimensions: 9 x 5
Dining room
- Description: Hardwood Flooring, Open Concept, Patio Access
- Level: Main
- Area: 99 Square Feet
- Dimensions: 11 x 9
Family room
- Description: Hardwood Flooring, Recessed Lighting
- Level: Basement
- Area: 182 Square Feet
- Dimensions: 14 x 13
Kitchen
- Description: Hardwood Flooring, Open Concept, Island, Stainless Steel Appliances, Quartz Countertops, Recessed Lighting
- Level: Main
- Area: 306 Square Feet
- Dimensions: 17 x 18
Laundry
- Description: Tile Flooring, Cabinetry
- Level: Upper
- Area: 30 Square Feet
- Dimensions: 6 x 5
Living room
- Description: Hardwood Flooring, Recessed Lighting, Fireplace, Built-In Shelving
- Level: Main
- Area: 210 Square Feet
- Dimensions: 14 x 15
Loft
- Description: Carpet, Recessed Lighting
- Level: Main
- Area: 224 Square Feet
- Dimensions: 16 x 14
Heating
- Natural Gas
Cooling
- Central Air
Appliances
- Included: Dishwasher, Disposal, Microwave, Range, Refrigerator, Self Cleaning Oven
Features
- Ceiling Fan(s), High Ceilings, High Speed Internet, Kitchen Island, Open Floorplan, Pantry, Primary Suite, Quartz Counters, Radon Mitigation System, Smart Thermostat, Smoke Free, Walk-In Closet(s), Wired for Data
- Flooring: Carpet, Tile, Wood
- Windows: Window Coverings
- Basement: Bath/Stubbed,Finished,Full,Sump Pump
- Number of fireplaces: 1
- Fireplace features: Gas, Living Room
- Common walls with other units/homes: No Common Walls
Interior area
- Total structure area: 3,080
- Total interior livable area: 3,080 sqft
- Finished area above ground: 2,236
- Finished area below ground: 844
Property
Parking
- Total spaces: 2
- Parking features: Concrete, Dry Walled
- Attached garage spaces: 2
Features
- Levels: Two
- Stories: 2
- Patio & porch: Covered, Front Porch, Patio
- Exterior features: Dog Run, Gas Grill, Private Yard, Rain Gutters
- Fencing: Partial
Lot
- Size: 3,185 Square Feet
- Features: Corner Lot, Greenbelt, Landscaped, Near Public Transit, Open Space, Sprinklers In Front
Details
- Parcel number: 464315
- Zoning: SFR
- Special conditions: Standard
Construction
Type & style
- Home type: SingleFamily
- Property subtype: Single Family Residence
Materials
- Brick, Frame
- Roof: Unknown
Condition
- Year built: 2018
Utilities & green energy
- Electric: 220 Volts in Garage
- Sewer: Public Sewer
- Water: Public
- Utilities for property: Cable Available, Electricity Connected, Internet Access (Wired), Natural Gas Connected, Phone Available
Green energy
- Energy efficient items: Appliances, Doors, HVAC, Lighting, Thermostat, Water Heater, Windows
Community & HOA
Community
- Security: Carbon Monoxide Detector(s), Radon Detector, Smart Locks, Smoke Detector(s), Video Doorbell
- Subdivision: Shoenberg Farms
HOA
- Has HOA: Yes
- Services included: Exterior Maintenance w/out Roof, Maintenance Grounds, Maintenance Structure, Recycling, Snow Removal, Trash
- HOA fee: $170 monthly
- HOA name: Shoenberg Greens
- HOA phone: 720-974-4193
Location
- Region: Westminster
Financial & listing details
- Price per square foot: $232/sqft
- Tax assessed value: $830,346
- Annual tax amount: $3,271
- Date on market: 10/5/2023
- Listing terms: Cash,Conventional,FHA,VA Loan
- Exclusions: Camera System With Internet Router And Wifi, Washer And Dryer, Chargepoint Ev Charger, Curtains, Toto Washlet Toilet Seat
- Ownership: Individual
- Electric utility on property: Yes
Price history
| Date | Event | Price |
|---|---|---|
| 10/31/2023 | Sold | $715,000$232/sqft |
Source:  REcolorado as distributed by MLS GRID #7777213 Report a problem REcolorado as distributed by MLS GRID #7777213 Report a problem | ||
| 10/15/2023 | Pending sale | $715,000$232/sqft |
Source: REcolorado as distributed by MLS GRID #7777213 Report a problem | ||
| 10/5/2023 | Listed for sale | $715,000+30%$232/sqft |
Source: REcolorado as distributed by MLS GRID #7777213 Report a problem | ||
| 7/9/2020 | Sold | $550,000-1.6%$179/sqft |
Source: Public Record Report a problem | ||
| 5/19/2020 | Pending sale | $559,000$181/sqft |
Source: Re/max Professionals #3614552 Report a problem | ||
| 3/25/2020 | Listed for sale | $559,000+16.2%$181/sqft |
Source: Owner Report a problem | ||
| 9/20/2017 | Sold | $481,180$156/sqft |
Source: Public Record Report a problem | ||
Public tax history
| Year | Property taxes | Tax assessment |
|---|---|---|
| 2025 | $3,699 -0.1% | $51,897 +6.8% |
| 2024 | $3,701 +13.1% | $48,601 |
| 2023 | $3,271 -1.5% | $48,601 +15.5% |
| 2022 | $3,320 +8.4% | $42,070 -2.8% |
| 2021 | $3,064 | $43,282 +7.7% |
| 2020 | $3,064 +1.6% | $40,170 |
| 2019 | $3,015 +16.8% | $40,170 +20.8% |
| 2018 | $2,582 | $33,265 +80.8% |
| 2017 | $2,582 +298.8% | $18,396 +115.8% |
| 2016 | $647 -0.5% | $8,523 |
| 2015 | $651 | $8,523 |
Find assessor info on the county website
Neighborhood: 80003
Nearby homes
- $710,9003 bd4 ba2.2k sqft5392 W 73rd Pl, Westminster, CO 80003Off Market
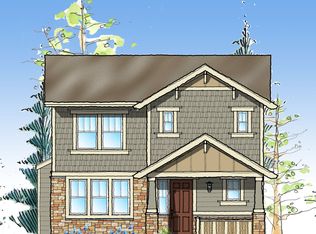
- $683,5004 bd4 ba2.7k sqft5412 W 73rd Pl, Westminster, CO 80003Off Market
- $692,6003 bd3 ba2.1k sqft5422 W 73rd Pl, Westminster, CO 80003Off Market

- $665,8003 bd3 ba1.8k sqft5382 W 73rd Pl, Westminster, CO 80003Off Market
- $656,5003 bd3 ba2.1k sqft5345 W 73rd Pl, Westminster, CO 80003Off Market
- $635,4003 bd2 ba1.8k sqft5375 W 73rd Pl, Westminster, CO 80003Off Market
- $669,9984 bd3 ba2.6k sqft5302 W 73rd Pl, Westminster, CO 80003Sold
- $---- bd-- ba-- sqft5302 W 73rd Pl, Arvada, CO 80003Off Market
Nearby schools
GreatSchools rating
- 3/10Swanson Elementary SchoolGrades: PK-5Distance: 0.8 mi
- 4/10North Arvada Middle SchoolGrades: 6-8Distance: 1 mi
- 3/10Arvada High SchoolGrades: 9-12Distance: 1.9 mi
Schools provided by the listing agent
- Elementary: Thomson
- Middle: North Arvada
- High: Arvada
- District: Jefferson County R-1
Source: REcolorado as distributed by MLS GRID. This data may not be complete. We recommend contacting the local school district to confirm school assignments for this home.
Get a cash offer in 3 minutes
Find out how much your home could sell for in as little as 3 minutes with a no-obligation cash offer.
Estimated market value
$725,800
Get a cash offer in 3 minutes
Find out how much your home could sell for in as little as 3 minutes with a no-obligation cash offer.
Estimated market value
$725,800
- Colorado
- Jefferson County
- Westminster
- 80003
- 5402 W 73rd Place
Nearby cities
Nearby zip codes
Other Westminster Topics
