Under Construction. Brand new, energy-efficient home available by Jul 2026! An open floorplan that makes entertaining easy in the open kitchen, dining, and great room that flow to the patio. The primary suite is tucked in the rear of the home offering plenty of privacy and features a spacious walk-in closet and shower. Now selling, Crosswinds Classic Series offers single-family homes in Davenport and Haines City. Residents will have access to an array of resort-style amenities including a pool and cabana, 2 dog parks, playground, walking trails, and 2 sports fields. Schedule an appointment today. Each of our homes is built with innovative, energy-efficient features designed to help you enjoy more savings, better health, real comfort and peace of mind.
Pending
Price cut: $5K (7/23)
$294,440
5302 WILLOW CREEK, HAINES CITY, FL 33844
4beds
1,607sqft
Single Family Residence
Built in 2026
4,400 Square Feet Lot
$294,000 Zestimate®
$183/sqft
$50/mo HOA
What's special
Spacious walk-in closet
- 41 days |
- 49 |
- 6 |
Likely to sell faster than
Zillow last checked:
Listing updated:
Listed by:
Bryan Sumner 813-336-5895,
MERITAGE HOMES OF FL REALTY 813-703-8860
Source: Stellar MLS,MLS#: TB8526965 Originating MLS: Orlando Regional
Originating MLS: Orlando Regional
Facts & features
Interior
Bedrooms & bathrooms
- Bedrooms: 4
- Bathrooms: 2
- Full bathrooms: 2
Primary bedroom
- Features: Walk-In Closet(s)
- Level: First
- Area: 182 Square Feet
- Dimensions: 13x14
Bedroom 2
- Features: Built-in Closet
- Level: First
- Area: 100 Square Feet
- Dimensions: 10x10
Bedroom 3
- Features: Built-in Closet
- Level: First
- Area: 100 Square Feet
- Dimensions: 10x10
Bedroom 4
- Features: Built-in Closet
- Level: First
- Area: 100 Square Feet
- Dimensions: 10x10
Dining room
- Level: First
- Area: 130 Square Feet
- Dimensions: 13x10
Great room
- Level: First
- Area: 195 Square Feet
- Dimensions: 15x13
Kitchen
- Features: Breakfast Bar, Dual Sinks, Stone Counters, Pantry
- Level: First
- Area: 234 Square Feet
- Dimensions: 18x13
Heating
- Electric, Heat Pump
Cooling
- Central Air
Appliances
- Included: Dishwasher, Disposal, Dryer, Electric Water Heater, Exhaust Fan, Microwave, Range, Refrigerator, Washer
- Laundry: Inside, Laundry Room
Features
- Open Floorplan, Split Bedroom, Stone Counters, Thermostat, Walk-In Closet(s)
- Flooring: Carpet, Ceramic Tile
- Doors: Sliding Doors
- Windows: Window Treatments
- Has fireplace: No
Interior area
- Total structure area: 1,907
- Total interior livable area: 1,607 sqft
Property
Parking
- Total spaces: 2
- Parking features: Driveway, Garage Door Opener
- Attached garage spaces: 2
- Has uncovered spaces: Yes
- Details: Garage Dimensions: 15x20
Features
- Levels: One
- Stories: 1
- Patio & porch: Covered, Front Porch, Patio
- Exterior features: Irrigation System, Sidewalk
Lot
- Size: 4,400 Square Feet
- Dimensions: 40 x 110
- Features: Above Flood Plain
Details
- Parcel number: 272714739007002320
- Zoning: RES
- Special conditions: None
Construction
Type & style
- Home type: SingleFamily
- Architectural style: Florida
- Property subtype: Single Family Residence
Materials
- Block, Cement Siding, Stucco, Wood Frame
- Foundation: Slab
- Roof: Shingle
Condition
- Under Construction
- New construction: Yes
- Year built: 2026
Details
- Builder model: Acadia
- Builder name: Meritage Homes
- Warranty included: Yes
Utilities & green energy
- Sewer: Public Sewer
- Water: Public
- Utilities for property: Cable Available, Electricity Connected, Fire Hydrant, Phone Available, Public, Sewer Connected, Street Lights, Underground Utilities, Water Connected
Green energy
- Energy efficient items: Appliances, HVAC, Insulation, Roof, Thermostat, Water Heater, Windows
- Indoor air quality: Air Filters MERV 10+, No/Low VOC Cabinets/Counters, No/Low VOC Flooring, No/Low VOC Paint/Finish
- Water conservation: Drip Irrigation, Low-Flow Fixtures, Fl. Friendly/Native Landscape
Community & HOA
Community
- Features: Park, Pool, Sidewalks
- Security: Security System, Smoke Detector(s)
- Pet fee: $0 monthly
- Subdivision: CROSSWINDS EAST
HOA
- Has HOA: Yes
- Amenities included: Park, Pool, Trail(s)
- Services included: Other
- HOA fee: $50 monthly
- HOA name: Crosswinds East Homeowners Association, Inc
- HOA phone: 863-293-7400
Location
- Region: Haines City
Financial & listing details
- Price per square foot: $183/sqft
- Tax assessed value: $52,000
- Annual tax amount: $1
- Date on market: 7/8/2026
- Cumulative days on market: 33 days
- Listing terms: Cash,Conventional,FHA,VA Loan
- Ownership: Fee Simple
- Total actual rent: 0
- Electric utility on property: Yes
- Road surface type: Asphalt
Estimated market value
$294,000
$279,000 - $309,000
$2,016/mo
Price history
| Date | Event | Price |
|---|---|---|
| 8/6/2026 | Pending sale | $294,440$183/sqft |
Source:  Stellar MLS #TB8526965 Report a problem Stellar MLS #TB8526965 Report a problem | ||
| 7/23/2026 | Price change | $294,440-1.7%$183/sqft |
Source: Stellar MLS #TB8526965 Report a problem | ||
| 7/16/2026 | Price change | $299,440-8%$186/sqft |
Source: Stellar MLS #TB8526965 Report a problem | ||
| 7/8/2026 | Listed for sale | $325,440$203/sqft |
Source: Stellar MLS #TB8526965 Report a problem | ||
| 4/24/2026 | Listing removed | $325,440$203/sqft |
Source:  Meritage Homes Report a problem Meritage Homes Report a problem | ||
| 4/23/2026 | Listed for sale | $325,440-0.1%$203/sqft |
Source: Meritage Homes Report a problem | ||
| 10/24/2025 | Listing removed | $325,680$203/sqft |
Source: Meritage Homes Report a problem | ||
| 10/22/2025 | Listed for sale | $325,680$203/sqft |
Source: Meritage Homes Report a problem | ||
Public tax history
| Year | Property taxes | Tax assessment |
|---|---|---|
| 2025 | $1,011 | $52,000 |
Find assessor info on the county website
Monthly payment
Est. payment
Payment breakdown
Explore the cost of this home by adjusting the details. Changes won't be saved.Climate risks
Neighborhood: 33844
Nearby schools
GreatSchools rating
- 3/10Eastside Elementary SchoolGrades: PK-5Distance: 2.2 mi
- 3/10Shelley S. Boone Middle SchoolGrades: 6-8Distance: 2.3 mi
- 3/10Haines City Senior High SchoolGrades: PK,9-12Distance: 2.3 mi
Schools provided by the listing agent
- Elementary: Eastside Elem
- Middle: Boone Middle
- High: Ridge Community Senior High
Source: Stellar MLS. This data may not be complete. We recommend contacting the local school district to confirm school assignments for this home.
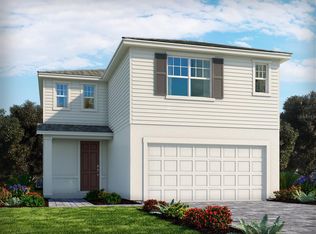
- $349,6004 bd3 ba2.3k sqft5306 Willow Crk, Haines City, FL 33844Pending
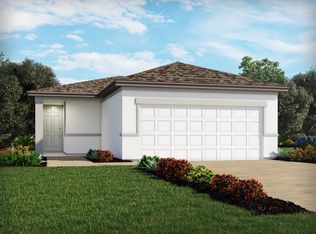
- $280,0004 bd2 ba1.6k sqft5521 Clove Row, Haines City, FL 33844Sold
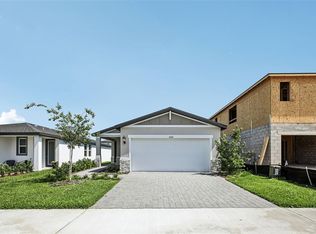
- $289,7804 bd2 ba1.6k sqft5310 Willow Crk, Haines City, FL 33844Sold
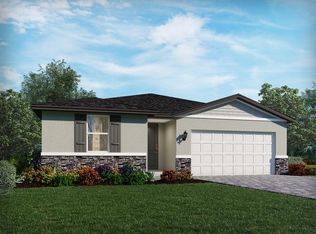
- $366,9854 bd3 ba1.9k sqft4989 Katrina Dr, Haines City, FL 33844Sold
- $2,1004 bd2 ba1.8k sqft5009 Katrina Dr, Haines City, FL 33844For Rent
- $300,0003 bd2 ba1.4k sqft5314 Willow Crk, Haines City, FL 33844Sold
- $319,9994 bd3 ba1.9k sqft5005 Katrina Dr, Haines City, FL 33844Sold
- $325,9904 bd3 ba2.1k sqft5522 Clove Row, Haines City, FL 33844Sold
A local agent can set up tours, give advice and negotiate with sellers.
Similar homes
- $330,0004 bd3 ba1.9k sqft5182 GREEN BELT DRIVE, HAINES CITY, FL 33844New Construction
 Stellar MLS
 - $329,0004 bd2 ba1.8k sqft5190 GREEN BELT DRIVE, HAINES CITY, FL 33844New Construction
 MLS ID #TB8515087, Bryan Sumner, MERITAGE HOMES OF FL REALTY. Stellar MLS
 - from $303,9905 bd2 ba1.7k sqftDUNDEE Plan, Cypress Park Estates, Haines City, FL 33844New Construction
 DR Horton
 - $359,5404 bd3 ba1.9k sqft5186 GREEN BELT DRIVE, HAINES CITY, FL 33844New ConstructionStellar MLS
- $295,6903 bd2 ba1.4k sqft432 LIBERTY BEND, HAINES CITY, FL 33844New ConstructionStellar MLS
- from $339,9904 bd2 ba1.8k sqftValeria Plan, Crosswinds, Haines City, FL 33844New ConstructionCasa Fresca Homes
- from $324,9903 bd2 ba1.6k sqftAlma Plan, Lawson Dunes, Haines City, FL 33844New ConstructionCasa Fresca Homes
- from $279,9903 bd2 ba1.3k sqftARCHER II Plan, Cypress Park Estates, Haines City, FL 33844New ConstructionDR Horton
- from $311,9905 bd2 ba1.7k sqftDUNDEE Plan, Bradbury Creek, Haines City, FL 33844New ConstructionDR Horton
- from $270,9003 bd2 ba1.3k sqftDOWNING II Plan, Bradbury Creek, Haines City, FL 33844New ConstructionDR Horton
- from $294,9903 bd2 ba1.4k sqftTALISON Plan, Scenic Terrace, Haines City, FL 33844New ConstructionCentury Communities
- from $301,9905 bd2 ba1.7k sqftDUNDEE Plan, Hamilton Bluff, Haines City, FL 33844New ConstructionDR Horton
- $284,0004 bd2 ba1.6k sqft1365 JUNE LAKE LOOP, LAKE HAMILTON, FL 33851New ConstructionMLS ID #TB8526959, Bryan Sumner, MERITAGE HOMES OF FL REALTY. Stellar MLS
- from $279,9903 bd2 ba1.5k sqftALLEX Plan, Hamilton Bluff, Haines City, FL 33844New ConstructionDR Horton
- $280,4903 bd2 ba1.2k sqft3385 LINGER LANE, LAKE HAMILTON, FL 33851New ConstructionMLS ID #TB8529770, Bryan Sumner, MERITAGE HOMES OF FL REALTY. Stellar MLS
- from $295,9905 bd2 ba1.7k sqftDUNDEE Plan, Lake Deer Estates, Poinciana, FL 34759New ConstructionDR Horton
- from $267,9903 bd2 ba1.3k sqftDOWNING II Plan, Hamilton Bluff, Haines City, FL 33844New ConstructionDR Horton
- $303,4864 bd2 ba1.8k sqft903 Leatherhead Dr, Dundee, FL 33838New ConstructionHoliday Builders
- from $346,9994 bd2 ba1.8k sqftGoldfinch Plan, Westview, Kissimmee, FL 34758New ConstructionTaylor Morrison
- $289,6253 bd2 ba1.4k sqft1409 POCKET WILDERNESS WAY, LAKE HAMILTON, FL 33851New ConstructionMLS ID #O6371613, Bryan Sumner, MERITAGE HOMES OF FL REALTY. Stellar MLS
