Skip main navigation
Pending
  • Price cut: $20K (5/29)
    $299,780

    5310 Willow Crk, Haines City, FL 33844

    4beds
    1,607sqft
    : 
    Loading
    Get pre-qualified
    Single Family Residence
    Built in 2026
    4,400 Square Feet Lot
    $299,300 Zestimate®
    $187/sqft
    $50/mo HOA

    What's special

    Pool and cabanaSpacious walk-in closetWalking trails
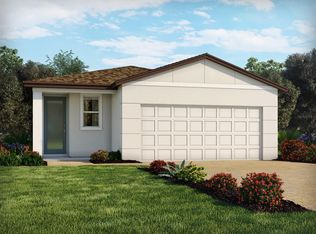
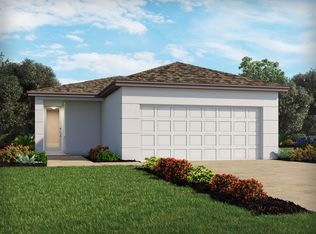
    Under Construction. Brand new, energy-efficient home available by Feb 2026! An open floorplan that makes entertaining easy in the open kitchen, dining, and great room that flow to the patio. The primary suite is tucked in the rear of the home offering plenty of privacy and features a spacious walk-in closet and shower. Now selling, Crosswinds Classic Series offers single-family homes in Davenport and Haines City. Residents will have access to an array of resort-style amenities including a pool and cabana, 2 dog parks, playground, walking trails, and 2 sports fields. Schedule an appointment today. Each of our homes is built with innovative, energy-efficient features designed to help you enjoy more savings, better health, real comfort and peace of mind.
    177 days
    |
    23
    |
    2
    |

    Zillow last checked:

    Listing updated:

    Listed by:

    Bryan Sumner 813-336-5895,

    MERITAGE HOMES OF FL REALTY 813-703-8860

    Source: Stellar MLS,MLS#: O6373255MLS LogoOriginating MLS: Orlando Regional

      Facts & features

      Interior

      Bedrooms & bathrooms
      • Bedrooms: 4
      • Bathrooms: 2
      • Full bathrooms: 2
      Primary bedroom
      • Features: Walk-In Closet(s)
      • Level: First
      • Area: 182 Square Feet
      • Dimensions: 13x14
      Bedroom 2
      • Features: Built-in Closet
      • Level: First
      • Area: 100 Square Feet
      • Dimensions: 10x10
      Bedroom 3
      • Features: Built-in Closet
      • Level: First
      • Area: 100 Square Feet
      • Dimensions: 10x10
      Bedroom 4
      • Features: Built-in Closet
      • Level: First
      • Area: 100 Square Feet
      • Dimensions: 10x10
      Dining room
      • Level: First
      • Area: 130 Square Feet
      • Dimensions: 13x10
      Great room
      • Level: First
      • Area: 195 Square Feet
      • Dimensions: 15x13
      Kitchen
      • Features: Breakfast Bar, Dual Sinks, Stone Counters, Pantry
      • Level: First
      • Area: 234 Square Feet
      • Dimensions: 18x13
      Heating
      • Electric, Heat Pump
      Cooling
      • Central Air
      Appliances
      • Included: Dishwasher, Disposal, Dryer, Electric Water Heater, Exhaust Fan, Microwave, Range, Refrigerator, Washer
      • Laundry: Inside, Laundry Room
      Features
      • Open Floorplan, Split Bedroom, Stone Counters, Thermostat, Walk-In Closet(s)
      • Flooring: Carpet, Ceramic Tile
      • Doors: Sliding Doors
      • Windows: Window Treatments
      • Has fireplace: No
      Interior area
      • Total structure area: 1,907
      • Total interior livable area: 1,607 sqft
      Video & virtual tour

      Property

      Parking
      • Total spaces: 2
      • Parking features: Driveway, Garage Door Opener
      • Attached garage spaces: 2
      • Has uncovered spaces: Yes
      • Details: Garage Dimensions: 15x20
      Features
      • Levels: One
      • Stories: 1
      • Patio & porch: Covered, Front Porch, Patio
      • Exterior features: Irrigation System, Sidewalk
      Lot
      • Size: 4,400 Square Feet
      • Dimensions: 40 x 110
      • Features: Above Flood Plain
      Details
      • Parcel number: 272714739007002340
      • Zoning: RES
      • Special conditions: None

      Construction

      Type & style
      • Home type: SingleFamily
      • Architectural style: Florida
      • Property subtype: Single Family Residence
      Materials
      • Block, Cement Siding, Stucco, Wood Frame
      • Foundation: Slab
      • Roof: Shingle
      Condition
      • Under Construction
      • New construction: Yes
      • Year built: 2026
      Details
      • Builder model: Acadia
      • Builder name: Meritage Homes
      • Warranty included: Yes

      Utilities & green energy

      • Sewer: Public Sewer
      • Water: Public
      • Utilities for property: Cable Available, Electricity Connected, Fire Hydrant, Phone Available, Public, Sewer Connected, Street Lights, Underground Utilities, Water Connected
      Green energy
      • Energy efficient items: Appliances, HVAC, Insulation, Roof, Thermostat, Water Heater, Windows
      • Indoor air quality: Air Filters MERV 10+, No/Low VOC Cabinets/Counters, No/Low VOC Flooring, No/Low VOC Paint/Finish
      • Water conservation: Drip Irrigation, Low-Flow Fixtures, Fl. Friendly/Native Landscape

      Community & HOA

      Community
      • Features: Park, Pool, Sidewalks
      • Security: Security System, Smoke Detector(s)
      • Pet fee: $0 monthly
      • Subdivision: CROSSWINDS EAST
      HOA
      • Has HOA: Yes
      • Amenities included: Park, Pool, Trail(s)
      • Services included: Other
      • HOA fee: $50 monthly
      • HOA name: Crosswinds East Homeowners Association, Inc
      • HOA phone: 863-293-7400
      Location
      • Region: Haines City

      Financial & listing details

      • Price per square foot: $187/sqft
      • Tax assessed value: $52,000
      • Annual tax amount: $1
      • Date on market: 1/23/2026
      • Cumulative days on market: 178 days
      • Listing terms: Cash,Conventional,FHA,VA Loan
      • Ownership: Fee Simple
      • Total actual rent: 0
      • Electric utility on property: Yes
      • Road surface type: Asphalt

        Estimated market value

        $299,300

        $284,000 - $314,000

        $2,018/mo

        Price history

        DateEventPrice
        6/8/2026Pending sale$299,780$187/sqft
        Source: Stellar MLS #O6373255 Report a problem
        5/29/2026Price change$299,780-6.3%$187/sqft
        Source: Stellar MLS #O6373255 Report a problem
        5/18/2026Price change$319,780-1.5%$199/sqft
        Source: Stellar MLS #O6373255 Report a problem
        4/15/2026Price change$324,780-1.2%$202/sqft
        Source: Meritage Homes Report a problem
        3/3/2026Price change$328,580+0.4%$204/sqft
        Source: Stellar MLS #O6373255 Report a problem
        2/26/2026Price change$327,250-0.4%$204/sqft
        Source: Stellar MLS #O6373255 Report a problem
        1/23/2026Listed for sale$328,580$204/sqft
        Source: Stellar MLS #O6373255 Report a problem
        10/24/2025Listing removed$328,580$204/sqft
        Source: Meritage Homes Report a problem
        10/22/2025Listed for sale$328,580$204/sqft
        Source: Meritage Homes Report a problem

        Public tax history

        YearProperty taxesTax assessment
        2025$1,011 $52,000
        Find assessor info on the county website

        Monthly payment

        Est. payment

        Payment breakdown

        Explore the cost of this home by adjusting the details. Changes won't be saved.
        All calculations are estimates and provided by Zillow, Inc. for informational purposes only. Actual amounts may vary.
        HOA fees may include property taxes on listings classified as Co-Ops. Contact the listing agent and/or owner for fee details.
        Mortgage interest rates are dependent on a number of factors, including credit score, down payment, and repayment length. Interest rate data provided by Zillow Group Marketplace, Inc. as of 1/1/1970 from various mortgage lenders with which we have lead or other similar arrangements; the Estimated Payment is an average of those rates.
        See how much you could borrow to make a competitive offer.

        Climate risks

        Neighborhood: 33844

        Getting around

        0 / 100
        Car-Dependent
        25 / 100
        Somewhat Bikeable

        Nearby schools

        GreatSchools rating
        Schools provided by the listing agent
        • Elementary: Eastside Elem
        • Middle: Boone Middle
        • High: Ridge Community Senior High

        Source: Stellar MLS. This data may not be complete. We recommend contacting the local school district to confirm school assignments for this home.

        A local agent can set up tours, give advice and negotiate with sellers.

        Browse local experts

        Similar homes