High on the mountain above Idyllwild-Pine Cove, this fashionably remodeled home offers panoramic top-of-the-world mountain, valley and forest views from each of its three levels. Fully appointed with top-tier furnishings from Restoration Hardware, Anthropology, Poly & Bark and Article, the turnkey residence is located on nearly 2.5 acres in the gated community of Stonewood Canyon and elevates Cabin Chic living to new heights of style and refinement. An open-concept main floor is framed by floor-to-ceiling picture windows and sliding-glass doors that welcome natural light and stunning views into a living room, dining room and kitchen area complete with 11" pine floors, a vaulted wood ceiling and a fireplace with solid wood mantle and heat-exchanger. Anchored by a dual-waterfall island, the new designer kitchen showcases matte-black solid wood Kraftsman cabinetry, Dekton countertops with a leathered matte-black finish, new stainless steel Smeg appliances, under-cabinet lighting, a full backsplash with Zia tile, a stainless steel Kraus sink, updated plumbing, a pantry and 7" pine flooring. Upstairs, a versatile eagle’s nest-style room affords spectacular views and offers stairs leading to a rooftop view deck. On the lower level, a complete guest suite with direct exterior access featuring a beautiful space with views, ¾ bathroom, refrigerator, microwave and a spacious closet. Seamless indoor/outdoor living and entertaining is easy thanks to multi-tiered wraparound decks that maximize enjoyment of the cabin’s unparalleled views. Two sheds, under-deck storage, an outdoor shower and terraced grounds are featured, and the exterior and all decks boast new paint. Expert craftsmanship is evident throughout the meticulously maintained three-bedroom, three-bath design, which measures approximately 1,303 square feet and displays architectural windows, custom lighting, tongue-and-groove wall paneling in select rooms, and an on-demand hot water system.
Sold for $730,000
Listed by: First Team Real Estate • Jerry Linney • Contact: 619-806-5662
Bought with: RE/MAX Empire Properties
$730,000
53025 Woodpecker Way, Idyllwild, CA 92549
3beds
1,303sqft
Single Family Residence
Built in 1971
2.5 Acres Lot
$727,800 Zestimate®
$560/sqft
$2,868 Estimated rent
Home value
$727,800
$684,000 - $779,000
$2,868/mo
Zestimate® history
Owner options
List your home for rent
$2,868/mo
Rent Zestimate®
Find your next renter with Zillow Rental Manager. Plus, with online applications, you can quickly screen prospective tenants – for free.
$2,868/mo
Rent Zestimate®
Refinance and save
$6,648/mo
Est. payment
Refinancing to a lower rate could help reduce your monthly payments and save thousands over the life of the loan.
$6,648/mo
Est. payment
Explore your selling options
Work with a Zillow partner agent
Leverage their expertise and Zillow's premium Showcase listings to get your home seen by more buyers.
Get startedList with your own agent
Get your home in front of millions of buyers by listing it on Zillow.
Learn how to do itSell it yourself
Take full control of how buyers see your home on Zillow by listing For Sale by Owner (FSBO).
List your homeWhat's special
New heights of styleNew paintComplete guest suiteUpdated plumbingCustom lightingSliding-glass doorsNatural light
Zillow last checked:
Listing updated:
Listed by:
Jerry Linney DRE #01382093 JL@JerryLinney.com,
First Team Real Estate
Bought with:
Lisa McDaniel, DRE #01388481
RE/MAX Empire Properties
Source: CRMLS,MLS#: NDP2307573 Originating MLS: California Regional MLS (North San Diego County & Pacific Southwest AORs)
Originating MLS: California Regional MLS (North San Diego County & Pacific Southwest AORs)Facts & features
Interior
Bedrooms & bathrooms
- Bedrooms: 3
- Bathrooms: 3
- Full bathrooms: 2
- 3/4 bathrooms: 1
- Main level bathrooms: 2
- Main level bedrooms: 2
Rooms
- Room types: Art Studio, Bonus Room, Bedroom, Basement, Kitchen, Laundry, Living Room, Primary Bathroom, Primary Bedroom, Office, Sauna, Workshop
Primary bedroom
- Features: Main Level Primary
Bedroom
- Features: Bedroom on Main Level
Bathroom
- Features: Bathroom Exhaust Fan, Multiple Shower Heads, Quartz Counters, Remodeled, Upgraded, Walk-In Shower
Kitchen
- Features: Kitchen Island, Kitchen/Family Room Combo, Pots & Pan Drawers, Remodeled, Self-closing Cabinet Doors, Self-closing Drawers, Updated Kitchen
Heating
- Forced Air, Propane
Cooling
- None
Appliances
- Included: Dishwasher, Disposal, Microwave, Propane Range, Refrigerator, Tankless Water Heater, Water Heater, Dryer, Washer
Features
- Beamed Ceilings, Breakfast Bar, Ceiling Fan(s), High Ceilings, Living Room Deck Attached, Open Floorplan, Partially Furnished, Wood Product Walls, Bedroom on Main Level, Main Level Primary, Primary Suite, Workshop
- Flooring: Tile, Wood
- Doors: Sliding Doors
- Basement: Finished
- Has fireplace: Yes
- Fireplace features: Living Room, Wood Burning
- Common walls with other units/homes: No Common Walls
Interior area
- Total interior livable area: 1,303 sqft
Property
Parking
- Total spaces: 6
- Parking features: Asphalt
- Uncovered spaces: 6
Features
- Levels: Two
- Stories: 2
- Entry location: Living Room
- Patio & porch: Deck, Wrap Around
- Exterior features: Rain Gutters
- Pool features: None
- Fencing: None
- Has view: Yes
- View description: Mountain(s), Panoramic, Valley
Lot
- Size: 2.5 Acres
- Features: 2-5 Units/Acre
Details
- Additional structures: Shed(s)
- Parcel number: 556360006
- Zoning: R1A10
- Special conditions: Standard
Construction
Type & style
- Home type: SingleFamily
- Architectural style: Custom
- Property subtype: Single Family Residence
Materials
- Wood Siding
- Foundation: Block, Concrete Perimeter
- Roof: Asphalt
Condition
- Updated/Remodeled,Turnkey
- Year built: 1971
Utilities & green energy
- Electric: Standard
- Water: Shared Well
Community & HOA
Community
- Features: Hiking, Mountainous
HOA
- Has HOA: Yes
- HOA fee: $2,000 annually
- HOA name: Stonewood Canyon
- HOA phone: 858-336-7628
Location
- Region: Idyllwild
Financial & listing details
- Price per square foot: $560/sqft
- Tax assessed value: $744,600
- Annual tax amount: $8,602
- Date on market: 9/28/2023
- Listing terms: Cash,Conventional,Cal Vet Loan,FHA,VA Loan
- Inclusions: Contact agent for a list of furnishing that may convey with appropriate offer.
- Road surface type: Paved
Price history
| Date | Event | Price |
|---|---|---|
| 12/18/2023 | Sold | $730,000-2.5%$560/sqft |
Source:  CRMLS #NDP2307573 Report a problem CRMLS #NDP2307573 Report a problem | ||
| 11/20/2023 | Pending sale | $749,000$575/sqft |
Source: CRMLS #NDP2307573 Report a problem | ||
| 9/28/2023 | Listed for sale | $749,000$575/sqft |
Source: CRMLS #NDP2307573 Report a problem | ||
| 9/25/2023 | Listing removed | -- |
Source: Idyllwild MLS #2010207 Report a problem | ||
| 6/6/2023 | Listed for sale | $749,000+84%$575/sqft |
Source: Idyllwild MLS #2010207 Report a problem | ||
| 11/13/2020 | Sold | $407,000+32.6%$312/sqft |
Source:  CDAR/ Desert Area MLS #219049655 Report a problem CDAR/ Desert Area MLS #219049655 Report a problem | ||
| 10/23/2020 | Pending sale | $307,000$236/sqft |
Source: Idyllwild Realty-Village Center Office #2009134 Report a problem | ||
| 9/15/2020 | Listed for sale | $307,000+73%$236/sqft |
Source: Idyllwild Realty-Village Center Office #2009134 Report a problem | ||
| 2/2/2012 | Sold | $177,500-37.7%$136/sqft |
Source: Public Record Report a problem | ||
| 10/9/2010 | Listing removed | $285,000$219/sqft |
Source: Windermere Real Estate Coachella Valley #21378244 Report a problem | ||
| 9/21/2010 | Price change | $285,000+3.6%$219/sqft |
Source: Windermere Real Estate Coachella Valley #21378244 Report a problem | ||
| 7/9/2010 | Price change | $275,000-8.2%$211/sqft |
Source: Windermere Real Estate Coachella Valley #21378244 Report a problem | ||
| 5/26/2010 | Price change | $299,500+0.2%$230/sqft |
Source: Windermere Real Estate Coachella Valley #21378244 Report a problem | ||
| 10/6/2009 | Listed for sale | $299,000$229/sqft |
Source: Windermere Real Estate Coachella Valley #21378244 Report a problem | ||
Public tax history
| Year | Property taxes | Tax assessment |
|---|---|---|
| 2025 | $8,602 +2.3% | $744,600 +2% |
| 2024 | $8,412 +67.7% | $730,000 +72.4% |
| 2023 | $5,014 +1.9% | $423,442 +2% |
| 2022 | $4,920 +2.1% | $415,140 +2% |
| 2021 | $4,821 +94.1% | $407,000 +99.7% |
| 2020 | $2,484 +2.9% | $203,851 +2% |
| 2019 | $2,413 +3.9% | $199,854 +2% |
| 2018 | $2,321 +2% | $195,936 +2% |
| 2017 | $2,275 | $192,095 +2% |
| 2016 | $2,275 +1% | $188,330 +1.5% |
| 2015 | $2,252 +4.6% | $185,503 +2% |
| 2014 | $2,154 | $181,871 +0.5% |
| 2013 | -- | $181,050 +40.9% |
| 2012 | -- | $128,473 +2% |
| 2011 | -- | $125,955 +0.8% |
| 2010 | -- | $125,016 -0.2% |
| 2009 | -- | $125,315 +2% |
| 2008 | -- | $122,858 +2% |
| 2007 | -- | $120,450 +2% |
| 2006 | -- | $118,089 +2% |
| 2005 | -- | $115,775 +3.9% |
| 2003 | -- | $111,426 +2% |
| 2002 | -- | $109,242 +2% |
| 2001 | $1,182 +20.6% | $107,100 +23.2% |
| 2000 | $980 | $86,919 |
Find assessor info on the county website
Neighborhood: 92549
Nearby homes
- $625,0004 bd3 ba2.2k sqft23971 Sky View Dr, Idyllwild, CA 92549For Sale
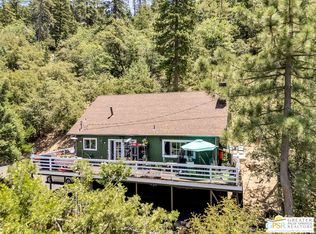
- $7,8220.46 Acres23886 Stenquist Dr, Idyllwild, CA 92549Off Market
- $576,4002 bd2 ba1.6k sqft23885 Stenquist Dr, Idyllwild, CA 92549Off Market
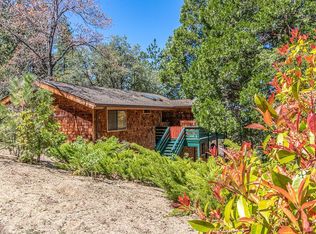
- $662,6002 bd2 ba1.6k sqft52981 Stonewood Canyon Rd, Idyllwild, CA 92549Off Market
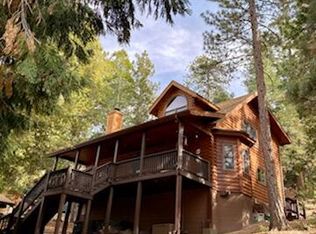
- $--17.76 Acres0 Woodpecker Way, Idyllwild, CA 92549Off Market
- $18,022-- bd-- ba-- sqft23985 Magic Forest Trl, Idyllwild, CA 92549Off Market
- $798,6005 bd3 ba2.9k sqft23971 Magic Forest Trl, Idyllwild, CA 92549Off Market
- $528,1003 bd2 ba1.4k sqft53071 Stonewood Canyon Rd, Idyllwild, CA 92549Off Market
Nearby schools
GreatSchools rating
- 8/10Idyllwild SchoolGrades: K-8Distance: 2.6 mi
- 6/10Hemet High SchoolGrades: 9-12Distance: 11.8 mi
Get a cash offer in 3 minutes
Find out how much your home could sell for in as little as 3 minutes with a no-obligation cash offer.
Estimated market value
$727,800
Get a cash offer in 3 minutes
Find out how much your home could sell for in as little as 3 minutes with a no-obligation cash offer.
Estimated market value
$727,800
- California
- Riverside County
- Idyllwild
- 92549
- 53025 Woodpecker Way
Nearby cities
Nearby zip codes
Other Idyllwild Topics
