Welcome to 23971 Skyview Drive, a spacious & tranquil mountain home nestled within the gated neighborhood of Stonewood Canyon. This property offers the perfect blend of serenity and convenience, being just a short distance from the charming village of Idyllwild. Situated on 1.43 acres, accessed by a long driveway, this home boasts amazing views that are sure to captivate. With 3 levels, 2,223 sq ft, with 4 bedrooms and 2.75 bathrooms. The lower level with a separate entry features a cozy bedroom with a fireplace, 2 additional bedrooms are located on the main floor. The upper level has a large primary suite. The kitchen has stainless steel appliances. The living room is highlighted by a Knotty Pine T&G ceiling, stone fireplace and a separate wood-burning stove. French doors lead out to a large deck offering a perfect spot to enjoy the sights and sounds of nature and breathtaking views. Recent updates include an electrical panel and Tesla charger (2023), rain gutters (2024) repaved and sealed driveway (2025) a newer water heater, central heating, Generac Generator (2025) LVP flooring, recessed lighting, paint both inside and out. Enjoy the 1-car garage and 3-car carport.
For sale
Price cut: $49K (8/12)
$550,000
23971 Sky View Dr, Idyllwild, CA 92549
4beds
2,223sqft
Residential, Single Family Residence
Built in 1966
1.43 Acres Lot
$538,200 Zestimate®
$247/sqft
$250/mo HOA
What's special
Stone fireplaceSeparate wood-burning stoveAmazing viewsRecessed lightingLvp flooring
- 180 days
- 454
- 37
Zillow last checked:
Listing updated:
Listed by:
Grace Reed DRE # 01995384 760-350-9253,
Compass 760-350-9253
Source: CLAW,MLS#: 26700839PS
Facts & features
Interior
Bedrooms & bathrooms
- Bedrooms: 4
- Bathrooms: 3
- Full bathrooms: 2
- 3/4 bathrooms: 1
Rooms
- Room types: Dining Area, Living Room
Bedroom
- Features: Walk-In Closet(s)
- Level: Main
Bathroom
- Features: Shower Over Tub
Kitchen
- Features: Pantry, Galley Kitchen, Counter Top
Heating
- Forced Air, Propane
Cooling
- Ceiling Fan(s)
Appliances
- Included: Electric Cooktop, Electric Oven, Dishwasher, Dryer, Disposal, Microwave, Range/Oven, Refrigerator, Washer, Water Heater Unit
- Laundry: Laundry Area
Features
- Open Floorplan, Living Room Deck Attached, High Ceilings, Ceiling Fan(s), Breakfast Counter / Bar, Dining Area
- Flooring: Mixed
- Windows: French Windows, Double Pane Windows
- Number of fireplaces: 2
- Fireplace features: Living Room, Wood Burning, Other
Interior area
- Total structure area: 2,223
- Total interior livable area: 2,223 sqft
Property
Parking
- Total spaces: 4
- Parking features: Garage - 1 Car, Carport, Attached Carport, Driveway - Combination, Oversized, Private, RV Possible
- Has attached garage: Yes
- Has carport: Yes
- Has uncovered spaces: Yes
Features
- Levels: Two
- Stories: 2
- Entry location: Main Level
- Patio & porch: Deck
- Pool features: None
- Spa features: None
- Has view: Yes
- View description: Trees/Woods
- Waterfront features: None
Lot
- Size: 1.43 Acres
- Features: Single Lot, Wooded
Details
- Additional structures: None
- Parcel number: 556330012
- Zoning: R-1A-10
- Special conditions: Standard
Construction
Type & style
- Home type: SingleFamily
- Architectural style: Other
- Property subtype: Residential, Single Family Residence
Materials
- Combination
- Roof: Composition
Condition
- Year built: 1966
Utilities & green energy
- Sewer: Septic Tank
- Water: Water District
Community & HOA
Community
- Security: Gated Community, Card/Code Access, Gated
HOA
- Has HOA: Yes
- Amenities included: Gated
- HOA fee: $250 monthly
Location
- Region: Idyllwild
Financial & listing details
- Price per square foot: $247/sqft
- Tax assessed value: $713,214
- Date on market: 4/10/2026
- Exclusions: Seller to provide list
- Road surface type: Paved
Estimated market value
$538,200
$511,000 - $565,000
$3,263/mo
Price history
| Date | Event | Price |
|---|---|---|
| 8/12/2026 | Price change | $550,000-8.2%$247/sqft |
Source: Idyllwild MLS #2011358 Report a problem | ||
| 7/29/2026 | Price change | $599,000-4.2%$269/sqft |
Source: Idyllwild MLS #2011358 Report a problem | ||
| 4/10/2026 | Listed for sale | $625,000-3.8%$281/sqft |
Source:  CLAW #26700839PS Report a problem CLAW #26700839PS Report a problem | ||
| 8/20/2025 | Listing removed | $650,000$292/sqft |
Source:  CDAR/ Desert Area MLS #219132743 Report a problem CDAR/ Desert Area MLS #219132743 Report a problem | ||
| 7/15/2025 | Listed for sale | $650,000-4.4%$292/sqft |
Source:  Greater Palm Springs Realtors #219132743 Report a problem Greater Palm Springs Realtors #219132743 Report a problem | ||
| 3/15/2023 | Sold | $680,000-5.6%$306/sqft |
Source:  SDMLS #220026503 Report a problem SDMLS #220026503 Report a problem | ||
| 2/6/2023 | Pending sale | $720,000$324/sqft |
Source: SDMLS #220026503 Report a problem | ||
| 11/16/2022 | Price change | $720,000-8.3%$324/sqft |
Source: SDMLS #220026503 Report a problem | ||
| 10/21/2022 | Listed for sale | $785,000+30.8%$353/sqft |
Source: SDMLS #220026503 Report a problem | ||
| 2/23/2022 | Sold | $600,000-6.2%$270/sqft |
Source: Idyllwild MLS #2009669 Report a problem | ||
| 2/11/2022 | Pending sale | $639,905$288/sqft |
Source:  CRMLS #219071384DA Report a problem CRMLS #219071384DA Report a problem | ||
| 2/4/2022 | Price change | $639,905+0%$288/sqft |
Source: CRMLS #219071384DA Report a problem | ||
| 2/4/2022 | Listed for sale | $639,900$288/sqft |
Source: Idyllwild MLS #2009669 Report a problem | ||
| 1/26/2022 | Contingent | $639,9000%$288/sqft |
Source: Idyllwild MLS #2009669 Report a problem | ||
| 1/25/2022 | Pending sale | $639,905+0%$288/sqft |
Source: CRMLS #219071384DA Report a problem | ||
| 1/8/2022 | Price change | $639,9000%$288/sqft |
Source: Idyllwild MLS #2009669 Report a problem | ||
| 1/8/2022 | Price change | $639,905-1.5%$288/sqft |
Source: CRMLS #219071384DA Report a problem | ||
| 1/3/2022 | Listed for sale | $649,900$292/sqft |
Source: Idyllwild MLS #2009669 Report a problem | ||
| 1/1/2022 | Pending sale | $649,900$292/sqft |
Source: Idyllwild MLS #2009669 Report a problem | ||
| 12/9/2021 | Listed for sale | $649,900+130.1%$292/sqft |
Source: Idyllwild MLS #2009669 Report a problem | ||
| 9/20/2021 | Sold | $282,500$127/sqft |
Source: Public Record Report a problem | ||
Public tax history
| Year | Property taxes | Tax assessment |
|---|---|---|
| 2026 | -- | $713,214 +0.8% |
| 2025 | $8,674 +1.1% | $707,472 +2% |
| 2024 | $8,582 +10.5% | $693,600 +13.3% |
| 2023 | $7,767 +35.7% | $611,999 +37.2% |
| 2022 | $5,725 +294.5% | $446,000 +356.1% |
| 2021 | $1,451 +2.3% | $97,779 +1% |
| 2020 | $1,419 +2.9% | $96,777 +2% |
| 2019 | $1,379 +2.3% | $94,881 +2% |
| 2018 | $1,348 +3% | $93,022 +2% |
| 2017 | $1,308 | $91,199 +2% |
| 2016 | $1,308 +6.6% | $89,412 +1.5% |
| 2015 | $1,228 +0.4% | $88,071 +2% |
| 2014 | $1,223 | $86,348 +0.5% |
| 2013 | -- | $85,960 +2% |
| 2012 | -- | $84,276 +2% |
| 2011 | -- | $82,625 +0.8% |
| 2010 | -- | $82,009 -0.2% |
| 2009 | -- | $82,206 +2% |
| 2008 | -- | $80,595 +2% |
| 2007 | -- | $79,016 +2% |
| 2006 | -- | $77,468 +2% |
| 2005 | -- | $75,950 +3.9% |
| 2003 | -- | $73,098 +2% |
| 2002 | -- | $71,666 +2% |
| 2001 | $743 +1.9% | $70,262 +2% |
| 2000 | $730 | $68,885 |
Find assessor info on the county website
Monthly payment
Est. payment
Payment breakdown
Explore the cost of this home by adjusting the details. Changes won't be saved.Climate risks
Neighborhood: 92549
- $409,2001 bd1 ba1.2k sqft52943 Bear Mountain Rd, Idyllwild, CA 92549Off Market
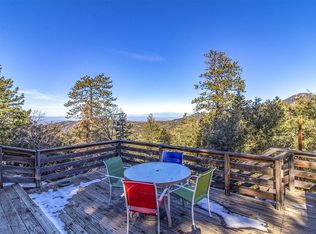
- $730,0003 bd3 ba1.3k sqft53025 Woodpecker Way, Idyllwild, CA 92549Sold
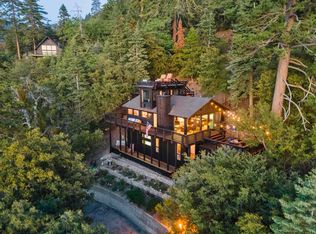
- $389,8002 bd1 ba576 sqft52941 Stonewood Canyon Dr, Idyllwild, CA 92549Off Market
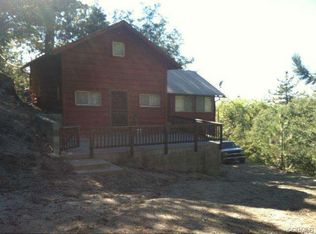
- $664,3002 bd2 ba1.6k sqft52981 Stonewood Canyon Rd, Idyllwild, CA 92549Off Market
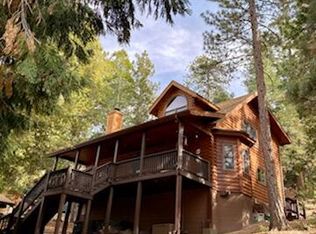
Similar homes
- $519,9003 bd2 ba1.6k sqft52260 Sylvan Way, Idyllwild, CA 92549For Sale
 MLS ID #219153907PS, Gavin Toler, Compass. CRMLS
 - $535,0002 bd2 ba1.6k sqft25070 Highway 243, Idyllwild, CA 92549For Sale
 MLS ID #219152882PS, Timothy McTavish, Desert Sotheby's International Realty. CRMLS
 - $529,0006 bd4 ba2.5k sqft25325 Marion Ridge Dr, Idyllwild, CA 92549For Sale
 MLS ID #219148062DA, Michelle McKay, Idyllwild Realty. CRMLS
 - $549,0002 bd2 ba1.4k sqft54980 Tahquitz View Dr, Idyllwild, CA 92549For Sale
 MLS ID #219148122DA, Robin Oates, Robin Oates Real Estate Inc. CRMLS
