1-Story Mountain Living Made Easy! Just minutes from town, this beautifully updated 3-bedroom mountain retreat offers the rare combination of a mostly level, fully fenced lot, exceptional amenities, and easy everyday living on one level with elevator access, so you don't ever have to deal with stairs. Across the street, Strawberry Creek adds a peaceful natural backdrop through the trees, while the wraparound deck--with its natural-edge bar top overlooking the yard--creates an inviting place to gather. Hot tub support is already in place! The property features a 2-car garage with full storage above, elevator access to the deck for easy with groceries and more, a gas generator, fenced dog run, and one of the first homes to receive snow plowing--making winter living remarkably convenient. Inside, the gourmet kitchen features a movable island and generous pantry, flowing into a dining room with built-ins and charming morning room. The oversized living room centers around a wood stove. The primary suite offers a walk-in closet and ensuite bath, with a dedicated laundry area and provides access to a covered patio/gym, dog run and fenced back yard, while two additional bedrooms share a full hall bath. Out back, lots of entertaining decks lead to a fenced yard and charming outbuildings for work materials and wood storage. Thoughtfully designed for comfort, accessibility and mountain living, this is a getaway you can truly age in place.
Under contract
Listed by: Idyllwild Realty • Michelle McKay • 214-675-0433
Price cut: $40K (9/21)
$635,000
54191 S Circle Dr, Idyllwild, CA 92549
3beds
2,027sqft
Single Family Residence
Built in 1971
0.43 Acres Lot
$619,800 Zestimate®
$313/sqft
$-- HOA
What's special
Fenced dog runDedicated laundry area
- 42 days
- 592
- 26
Zillow last checked:
Listing updated:
Listed by:
Michelle McKay DRE #01849604 214-675-0433,
Idyllwild Realty
Source: CRMLS,MLS#: 219152021DA Originating MLS: California Desert AOR & Palm Springs AOR
Originating MLS: California Desert AOR & Palm Springs AORFacts & features
Interior
Bedrooms & bathrooms
- Bedrooms: 3
- Bathrooms: 2
- Full bathrooms: 1
- 3/4 bathrooms: 1
Rooms
- Room types: Bonus Room, Bedroom, Living Room, Primary Bedroom, Dining Room
Primary bedroom
- Features: Main Level Primary
Bedroom
- Features: All Bedrooms Down
Bathroom
- Features: Remodeled
Kitchen
- Features: Granite Counters, Kitchen Island, Remodeled, Updated Kitchen
Heating
- Forced Air, Fireplace(s), Wood Stove
Cooling
- None
Appliances
- Included: Dishwasher, Disposal, Microwave, Propane Cooktop, Refrigerator
Features
- Breakfast Bar, Breakfast Area, Separate/Formal Dining Room, Living Room Deck Attached, All Bedrooms Down, Main Level Primary
- Flooring: Laminate, Tile
- Has fireplace: Yes
- Fireplace features: Electric, Family Room, Living Room, Wood Burning
Interior area
- Total interior livable area: 2,027 sqft
Property
Parking
- Total spaces: 4
- Parking features: Side By Side
- Garage spaces: 2
Features
- Patio & porch: Wood
- Fencing: Chain Link
- Has view: Yes
- View description: Peek-A-Boo, Trees/Woods
Lot
- Size: 0.43 Acres
- Features: Level, Yard
Details
- Parcel number: 565092016
- Special conditions: Standard
Construction
Type & style
- Home type: SingleFamily
- Property subtype: Single Family Residence
Materials
- Roof: Composition
Condition
- Updated/Remodeled
- New construction: No
- Year built: 1971
Utilities & green energy
- Sewer: Septic Tank
Community & HOA
Community
- Subdivision: Not Applicable-1
Location
- Region: Idyllwild
Financial & listing details
- Price per square foot: $313/sqft
- Tax assessed value: $452,795
- Date on market: 8/31/2026
- Listing terms: Cash,Cash to New Loan,Conventional,FHA
Estimated market value
$619,800
$589,000 - $651,000
$2,809/mo
Price history
| Date | Event | Price |
|---|---|---|
| 10/9/2026 | Contingent | $635,000$313/sqft |
Source:  Greater Palm Springs Realtors #219152021 Report a problem Greater Palm Springs Realtors #219152021 Report a problem | ||
| 9/21/2026 | Price change | $635,000-5.9%$313/sqft |
Source: Greater Palm Springs Realtors #219152021 Report a problem | ||
| 8/31/2026 | Listed for sale | $675,000+76.5%$333/sqft |
Source: Idyllwild MLS #2011517 Report a problem | ||
| 11/17/2016 | Sold | $382,500-4.3%$189/sqft |
Source: Public Record Report a problem | ||
| 7/20/2016 | Price change | $399,500-4.9%$197/sqft |
Source: Idyllwild Realty -Log Cabin Office #2007368 Report a problem | ||
| 6/14/2016 | Price change | $420,000-1.2%$207/sqft |
Source: Idyllwild Realty -Log Cabin Office #2007368 Report a problem | ||
| 4/17/2016 | Listed for sale | $425,000+16.8%$210/sqft |
Source: Idyllwild Realty -Log Cabin Office #2007368 Report a problem | ||
| 7/11/2015 | Listing removed | $364,000$180/sqft |
Source: Idyllwild Realty -Log Cabin Office #2007080 Report a problem | ||
| 7/3/2015 | Pending sale | $364,000+2.8%$180/sqft |
Source: Idyllwild Realty -Log Cabin Office #2007080 Report a problem | ||
| 6/30/2015 | Sold | $354,000-2.7%$175/sqft |
Source: Public Record Report a problem | ||
| 5/5/2015 | Listed for sale | $364,000+23.4%$180/sqft |
Source: Idyllwild Realty -Log Cabin Office #2007080 Report a problem | ||
| 11/14/2003 | Sold | $295,000+24.2%$146/sqft |
Source: Public Record Report a problem | ||
| 1/8/2001 | Sold | $237,500$117/sqft |
Source: Public Record Report a problem | ||
Public tax history
| Year | Property taxes | Tax assessment |
|---|---|---|
| 2026 | -- | $452,795 +2% |
| 2025 | $5,327 +2.4% | $443,917 +2% |
| 2024 | $5,202 +1% | $435,214 +2% |
| 2023 | $5,151 +1.9% | $426,681 +2% |
| 2022 | $5,056 +2% | $418,316 +2% |
| 2021 | $4,957 +1.8% | $410,115 +1% |
| 2020 | $4,871 +2.6% | $405,911 +2% |
| 2019 | $4,749 +3.5% | $397,953 +2% |
| 2018 | $4,587 +1.6% | $390,150 +2% |
| 2017 | $4,514 | $382,500 +6.4% |
| 2016 | $4,514 +17.8% | $359,398 +14.5% |
| 2015 | $3,832 +3.6% | $314,000 +1% |
| 2014 | $3,700 | $311,000 +6.9% |
| 2013 | -- | $291,000 +15.9% |
| 2012 | -- | $251,000 |
| 2011 | -- | $251,000 -7.4% |
| 2010 | -- | $271,000 -14.2% |
| 2009 | -- | $316,000 -1% |
| 2008 | -- | $319,314 +2% |
| 2007 | -- | $313,054 +2% |
| 2006 | -- | $306,917 +2% |
| 2005 | -- | $300,900 +21.8% |
| 2003 | -- | $247,095 +2% |
| 2002 | -- | $242,250 +28.5% |
| 2001 | $2,073 +1.8% | $188,514 +2% |
| 2000 | $2,036 | $184,819 |
Find assessor info on the county website
Monthly payment
Est. payment
Payment breakdown
Explore the cost of this home by adjusting the details. Changes won't be saved.Climate risks
Neighborhood: 92549

Similar homes
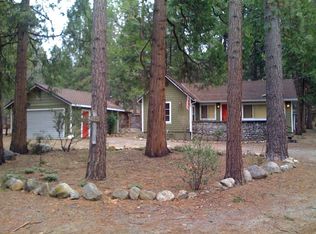
- $719,0004 bd5 ba2.4k sqft27225 Bluegrass Ct, Idyllwild, CA 92549For Sale
 MLS ID #219153619DA, Cayla Crawford, Idyllwild Realty. CRMLS
 - $519,9003 bd2 ba1.6k sqft52260 Sylvan Way, Idyllwild, CA 92549For Sale
 MLS ID #219153907PS, Gavin Toler, Compass. CRMLS
 - $797,0003 bd2 ba1.7k sqft54425 Jameson Dr, Idyllwild, CA 92549For Sale
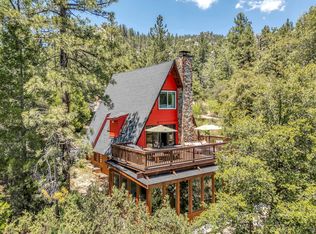 MLS ID #2011558, Robin Oates, Robin Oates Real Estate. Idyllwild MLS
 - $599,0003 bd3 ba1.4k sqft25956 Hemstreet Pl, Idyllwild, CA 92549For Sale
 MLS ID #2011486, Flo Maxey, Lily Rock Realty. Idyllwild MLS
Local buyer's agents are ready to help
