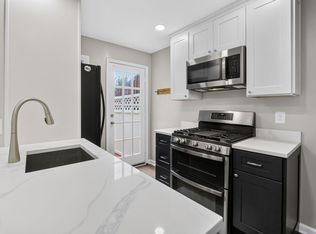
Welcome to this beautifully updated two-bedroom, two-and-a-half-bathroom townhome that perfectly blends modern convenience with everyday comfort. From the moment you step into the hardwood foyer, you will appreciate the thoughtful renovations, generous natural light, and seamless flow designed for both relaxing and entertaining. With three finished levels and a host of stylish upgrades, this home is move-in ready and thoughtfully equipped for modern living. The main level features gorgeous real hardwood floors that stretch from the sunlit, front-facing living room complete with three bright windows and an inviting electric fireplace into the open-concept dining area with recessed lighting. A convenient half bathroom is located just off the living space. The kitchen is a true centerpiece, boasting black granite countertops, crisp white cabinetry, a custom butcher block island, and a breakfast bar with seating for up to three. It is fully equipped with a stylish glass tile backsplash and stainless-steel appliances, including a sleek induction range, a brand-new microwave, a French door refrigerator with a pull-out freezer, and a dedicated coffee bar area featuring a built-in wine cooler and pantry. Upstairs, luxury vinyl plank flooring extends through two spacious bedrooms, each featuring its own private, updated en-suite bathroom. The primary suite serves as a relaxing retreat with dual closets and a completely reimagined bathroom showcasing 12x24 floor tile, an espresso shaker dual vanity with quartz countertops, and an expansive glass-enclosed shower with dual shower heads. The guest bedroom is equally inviting, offering a large walk-in closet and a modernized full bathroom. Extend your living and entertaining space outdoors across two distinct levels. Just off the kitchen, a main-level deck with privacy screens provides the ideal setting for a patio set and weekend grilling. On the lower level, a carpeted recreation room steps out to a backyard oasis featuring a second wood deck and a gate opening directly to the community common area. This lower level also includes a dedicated laundry area with a top-load washer, utility space housing the gas furnace and water heater, and a large storage room under the stairs. For parking and everyday ease, the home features a one-car driveway and an insulated one-car garage fully equipped with an automatic door opener and a Tesla charging port, supplemented by nearby guest parking in the community. Offering an exceptional combination of modern interior upgrades, private outdoor living spaces, and EV-ready convenience, this townhome is perfectly prepared for its next chapter. With its thoughtful layout and stylish finishes, this property delivers a highly comfortable and sophisticated lifestyle. Up to two dogs under 50 lbs allowed (breed restrictions apply).
Townhouse for rent
$3,500/moFees may apply
5303 Arapaho Ln, Alexandria, VA 22312
2beds
1,530sqft
Price may not include required fees and charges. Learn more|
Townhouse
Available Sun Sep 20 2026
Small dogs OK
Air conditioner, central air, electric
Dryer in unit laundry
2 Attached garage spaces parking
Central, electric, forced air, natural gas, wood
What's special
Inviting electric fireplaceThree finished levelsBrand-new microwaveOne-car drivewayGorgeous real hardwood floorsLuxury vinyl plank flooringCompletely reimagined bathroom
- 5 days |
- -- |
- -- |
Zillow last checked:
Listing updated:
Travel times

Let’s turn your rent into credit progress
Build credit history with every on-time payment and get credit for the payment you’re already making.
Facts & features
Interior
Bedrooms & bathrooms
- Bedrooms: 2
- Bathrooms: 3
- Full bathrooms: 2
- 1/2 bathrooms: 1
Rooms
- Room types: Recreation Room
Heating
- Central, Electric, Forced Air, Natural Gas, Wood
Cooling
- Air Conditioner, Central Air, Electric
Appliances
- Included: Dishwasher, Dryer, Garbage Disposal, Gas Water Heater, Microwave Oven, Oven/Range - Electric, Refrigerator, Stainless Steel Appliance(s), Washer
- Laundry: Dryer In Unit, In Unit, Washer In Unit
Features
- Ceiling Fan(s), Ceiling Fan(s), Combination Kitchen/Living, Dining Area, Kitchen - Gourmet, Kitchen Island, Open Floorplan, Walk In Closet
- Flooring: Wood
Interior area
- Total interior livable area: 1,530 sqft
Property
Parking
- Total spaces: 2
- Parking features: Attached, Driveway, Garage, Open
- Has attached garage: Yes
- Has uncovered spaces: Yes
- Details: Contact manager
Features
- Patio & porch: Patio
- Exterior features: Balcony, Basketball Court, Combination Kitchen/Living, Dining Area, Kitchen - Gourmet, Tot Lots/Playground, Walk In Closet
- Pool features: Community, Pool
Details
- Additional structures: Garage(s)
- Parcel number: 0723340142
Construction
Type & style
- Home type: Townhouse
- Architectural style: Traditional
- Property subtype: Townhouse
Condition
- Year built: 1999
Utilities & green energy
- Utilities for property: Garbage
Building
Management
- Pets allowed: Yes
Community & HOA
Community
- Features: Clubhouse, Pool
HOA
- Amenities included: Basketball Court, Clubhouse, Parking, Pool, Recreation Room
Location
- Region: Alexandria
Financial & listing details
- Lease term: Contact For Details
Nearby apartments for rent



Price history
| Date | Event | Price |
|---|---|---|
| 8/12/2026 | Listed for rent | $3,500$2/sqft |
Source: Bright MLS #VAFX2334382 Report a problem | ||
| 5/12/2022 | Sold | $610,000+7%$399/sqft |
Source:  Bright MLS #VAFX2061788 Report a problem Bright MLS #VAFX2061788 Report a problem | ||
| 4/22/2022 | Pending sale | $570,000$373/sqft |
Source: Bright MLS #VAFX2061788 Report a problem | ||
| 4/21/2022 | Listed for sale | $570,000+29.5%$373/sqft |
Source: Bright MLS #VAFX2061788 Report a problem | ||
| 9/12/2016 | Sold | $440,000-1.9%$288/sqft |
Source: Public Record Report a problem | ||
| 7/28/2016 | Pending sale | $448,500$293/sqft |
Source: RE/MAX 100 #FX9706309 Report a problem | ||
| 7/6/2016 | Listed for sale | $448,500+144.7%$293/sqft |
Source: RE/MAX 100 #FX9706309 Report a problem | ||
| 12/30/1999 | Sold | $183,282$120/sqft |
Source: Public Record Report a problem | ||
Neighborhood: 22312
Nearby schools
GreatSchools rating
- 5/10Bren Mar Park Elementary SchoolGrades: PK-5Distance: 0.4 mi
- 3/10Holmes Middle SchoolGrades: 6-8Distance: 0.5 mi
- 4/10Edison High SchoolGrades: 9-12Distance: 2.3 mi