Discover the charm and comfort of this expansive Cape Cod home, meticulously designed for family living and entertaining. As you step into the welcoming foyer, the elegance of porcelain tile flooring and a convenient guest coat closet greet you, setting the stage for the rest of this beautifully appointed residence. The living room, with its cozy carpeted flooring, wood paneling, and a warm gas fireplace with brick surround, invites relaxation and social gatherings. The heart of the home, the kitchen, boasts hardwood flooring, laminate countertops, and an array of GE and Whirlpool stainless steel appliances, complemented by a KitchenAid dishwasher, making cooking a delight. The family room, a masterpiece of design, features hardwood flooring, a vaulted ceiling with wood beams, wood paneling, and another gas fireplace, creating a perfect ambiance for family time. The main level also hosts two comfortable bedrooms, each with carpeted flooring and ceiling light fan fixtures, and a bathroom with a shower/tub combo, adding to the home's convenience. Ascending to the second floor, the primary bedroom offers a serene retreat with carpeted flooring, ample closet space, including a cedar closet, and built-in shelving niches for personal touches. An additional bedroom, a loft with attic space, and a bathroom with a ceramic tile shower complete this level, providing ample space for family and guests. The basement's recreation room, laundry area, and utility/storage offer additional living and storage space, enhanced by a Kenmore washer/dryer and a utility sink. This home is equipped with modern amenities including a Carrier furnace with humidifier, Weil McLain boiler, Rheem 40-gallon hot water heater (2018) and more! The property boasts both an attached 1-car and a heated 2-car detached garage, concrete pavers, and a concrete driveway. Noteworthy updates include a sewer line replacement with a 25-year warranty, newer dishwasher and refrigerator, refinished hardwood flooring, updated gutters, and a freshly painted exterior. The roof, approximately 10 years old, ensures durability and peace of mind. This captivating home, nestled in a prime location, represents a harmonious blend of classic architecture and modern living, making it an ideal choice for those seeking a comfortable lifestyle.
Closed
$430,000
5303 Carol St, Skokie, IL 60077
4beds
3,181sqft
Single Family Residence
Built in 1952
-- sqft lot
$644,900 Zestimate®
$135/sqft
$3,888 Estimated rent
Home value
$644,900
$574,000 - $722,000
$3,888/mo
Zestimate® history
Owner options
List your home for rent
$3,888/mo
Rent Zestimate®
Find your next renter with Zillow Rental Manager. Plus, with online applications, you can quickly screen prospective tenants – for free.
$3,888/mo
Rent Zestimate®
Refinance and save
$3,057/mo
Est. payment
Refinancing to a lower rate could help reduce your monthly payments and save thousands over the life of the loan.
$3,057/mo
Est. payment
Explore your selling options
Work with a Zillow partner agent
Leverage their expertise and Zillow's premium Showcase listings to get your home seen by more buyers.
Get startedList with your own agent
Get your home in front of millions of buyers by listing it on Zillow.
Learn how to do itSell it yourself
Take full control of how buyers see your home on Zillow by listing For Sale by Owner (FSBO).
List your homeWhat's special
Zillow last checked:
Listing updated:
Listed by:
Connie Dornan, SFR 847-832-0002,
@properties Christie's International Real Estate
Bought with:
Scott Tran
Fulton Grace Realty
Source: MRED as distributed by MLS GRID,MLS#: 11941808
Facts & features
Interior
Bedrooms & bathrooms
- Bedrooms: 4
- Bathrooms: 2
- Full bathrooms: 2
Rooms
- Room types: Recreation Room, Foyer
Primary bedroom
- Features: Flooring (Carpet)
- Level: Second
- Area: 289 Square Feet
- Dimensions: 17X17
Bedroom 2
- Features: Flooring (Carpet)
- Level: Second
- Area: 140 Square Feet
- Dimensions: 14X10
Bedroom 3
- Features: Flooring (Carpet)
- Level: Main
- Area: 154 Square Feet
- Dimensions: 14X11
Bedroom 4
- Features: Flooring (Carpet)
- Level: Main
- Area: 140 Square Feet
- Dimensions: 14X10
Dining room
- Features: Flooring (Carpet)
- Level: Main
- Area: 126 Square Feet
- Dimensions: 14X9
Family room
- Features: Flooring (Hardwood)
- Level: Main
- Area: 432 Square Feet
- Dimensions: 24X18
Foyer
- Features: Flooring (Porcelain Tile)
- Level: Main
- Area: 16 Square Feet
- Dimensions: 4X4
Kitchen
- Features: Kitchen (Eating Area-Table Space), Flooring (Hardwood)
- Level: Main
- Area: 130 Square Feet
- Dimensions: 13X10
Laundry
- Level: Basement
- Area: 1000 Square Feet
- Dimensions: 40X25
Living room
- Features: Flooring (Carpet)
- Level: Main
- Area: 216 Square Feet
- Dimensions: 18X12
Recreation room
- Features: Flooring (Carpet)
- Level: Basement
- Area: 448 Square Feet
- Dimensions: 32X14
Heating
- Natural Gas, Forced Air, Baseboard
Cooling
- Central Air
Appliances
- Included: Double Oven, Dishwasher, Refrigerator, Washer, Dryer, Stainless Steel Appliance(s), Humidifier
- Laundry: Sink
Features
- Cathedral Ceiling(s), 1st Floor Bedroom, 1st Floor Full Bath
- Basement: Partially Finished,Full
- Attic: Unfinished
- Number of fireplaces: 2
- Fireplace features: Gas Log, Gas Starter, Family Room, Living Room
Interior area
- Total structure area: 3,181
- Total interior livable area: 3,181 sqft
Property
Parking
- Total spaces: 3
- Parking features: Concrete, Garage Door Opener, Heated Garage, On Site, Garage Owned, Attached, Detached, Garage
- Attached garage spaces: 3
- Has uncovered spaces: Yes
Accessibility
- Accessibility features: No Disability Access
Features
- Stories: 1.5
- Patio & porch: Patio
Lot
- Dimensions: 59.8X124.2X59.8X124.1
Details
- Additional parcels included: 10211060190000
- Parcel number: 10211060180000
- Special conditions: None
- Other equipment: Ceiling Fan(s)
Construction
Type & style
- Home type: SingleFamily
- Architectural style: Cape Cod
- Property subtype: Single Family Residence
Materials
- Brick, Cedar
- Roof: Asphalt
Condition
- New construction: No
- Year built: 1952
Utilities & green energy
- Electric: Circuit Breakers
- Sewer: Public Sewer
- Water: Public
Community & HOA
Community
- Features: Park
HOA
- Services included: None
Location
- Region: Skokie
Financial & listing details
- Price per square foot: $135/sqft
- Annual tax amount: $5,675
- Date on market: 3/12/2024
- Listing terms: Conventional
- Ownership: Fee Simple
Price history
| Date | Event | Price |
|---|---|---|
| 4/12/2024 | Sold | $430,000+7.8%$135/sqft |
Source:  MRED as distributed by MLS GRID #11941808 Report a problem MRED as distributed by MLS GRID #11941808 Report a problem | ||
| 3/11/2024 | Listing removed | -- |
Source: MRED as distributed by MLS GRID #11941808 Report a problem | ||
| 3/6/2024 | Listed for sale | $399,000$125/sqft |
Source: MRED as distributed by MLS GRID #11941808 Report a problem | ||
Public tax history
Tax history is unavailable.
Neighborhood: Dempster West
Nearby homes
- $430,0004 bd2 ba3.1k sqft5303 Carol Ave, Skokie, IL 60077Sold
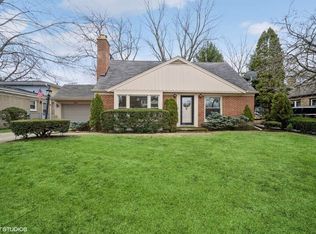
- $393,5004 bd2 ba1.5k sqft5303 Carol Ave, Skokie, IL 60077Off Market
- $483,0003 bd2 ba1.9k sqft5311 Carol Ave, Skokie, IL 60077Off Market
- $509,8003 bd2 ba-- sqft5311 Carol St, Skokie, IL 60077Off Market

- $425,0003 bd2 ba1.9k sqft8720 Lockwood Ave, Skokie, IL 60077Sold
- $290,2003 bd1 ba835 sqft5317 Carol Ave, Skokie, IL 60077Off Market
- $265,2003 bd1 ba835 sqft5317 Carol Ave, Skokie, IL 60077Off Market
- $312,3003 bd1 ba1.1k sqft5321 Carol Ave, Skokie, IL 60077Off Market
Nearby schools
GreatSchools rating
- NAMadison Elementary SchoolGrades: PK-2Distance: 0.6 mi
- 6/10Lincoln Jr High SchoolGrades: PK,6-8Distance: 1.1 mi
- 6/10Niles West High SchoolGrades: 9-12Distance: 1.2 mi
Schools provided by the listing agent
- Elementary: Thomas Edison Elementary School
- Middle: Lincoln Junior High School
- High: Niles West High School
- District: 69
Source: MRED as distributed by MLS GRID. This data may not be complete. We recommend contacting the local school district to confirm school assignments for this home.
Get a cash offer in 3 minutes
Find out how much your home could sell for in as little as 3 minutes with a no-obligation cash offer.
Estimated market value
$644,900
Get a cash offer in 3 minutes
Find out how much your home could sell for in as little as 3 minutes with a no-obligation cash offer.
Estimated market value
$644,900
- Illinois
- Cook County
- Skokie
- 60077
- Dempster West
- 5303 Carol St
Nearby cities
Nearby neighborhoods
Nearby zip codes
Other Skokie Topics
