Welcome to your dream home! This captivating 3-bedroom, 2-bathroom split level residence in the heart of Skokie offers a perfect blend of modern elegance and classic charm. Meticulously updated and thoughtfully designed, this property promises a comfortable living experience for you and your family. This home was remodeled in 2017 with new flooring, all new baths, doors and trim, brand new appliances, and addition of parking pad. New updates include freshly painted kitchen cabinets, new paint throughout, and updated pantry. The home features an open-concept floor plan that connects the living and dining areas, bright and inviting family room steps down from the main living area, and spacious bedrooms and bathrooms in the upstairs level. Main level features spacious living room / dining room combo with vaulted ceilings, fireplace, and large window overlooking the park and flooding the room with natural light. The updated modern kitchen has tons of cabinets and counter space, stainless steel appliances, and granite tops. Gorgeous hardwood floors adorn the entire main level. Steps down to the lower level is a spacious family room with great light, access to the outside, a full shower bathroom, and the laundry room with great counter space. The upper level is home to three generously sized bedrooms and closets, and a spa like bathroom dual sinks and soaking tub. Sitting on a manicured lot, the exterior of this home is as impressive as its interior. The charming curb appeal is enhanced by a well-maintained front yard and mature landscaping. The backyard is a private oasis, ideal for entertaining or simply relaxing on warm summer evenings. There is a car port and ability to build a garage if desired (City variance approved a garage that is 12' x 22'.) and a storage shed. Nestled led in a beautiful neighborhood in Skokie, this property offers a fantastic location with easy access to shopping, dining, parks, and schools. Commuters will appreciate the proximity to major highways and public transportation options, making it a breeze to navigate around the city and beyond. Additional upgrades include new HVAC 2023, New Roof 2019, New Sewer Line 2019. Don't miss the chance to experience the perfect blend of contemporary living and suburban charm - schedule a tour today!
Closed
$425,000
8720 Lockwood Ave, Skokie, IL 60077
3beds
1,992sqft
Single Family Residence
Built in 1962
3,750 Square Feet Lot
$513,500 Zestimate®
$213/sqft
$3,252 Estimated rent
Home value
$513,500
$488,000 - $539,000
$3,252/mo
Zestimate® history
Owner options
List your home for rent
$3,252/mo
Rent Zestimate®
Find your next renter with Zillow Rental Manager. Plus, with online applications, you can quickly screen prospective tenants – for free.
$3,252/mo
Rent Zestimate®
Refinance and save
$3,038/mo
Est. payment
Refinancing to a lower rate could help reduce your monthly payments and save thousands over the life of the loan.
$3,038/mo
Est. payment
Explore your selling options
Work with a Zillow partner agent
Leverage their expertise and Zillow's premium Showcase listings to get your home seen by more buyers.
Get startedList with your own agent
Get your home in front of millions of buyers by listing it on Zillow.
Learn how to do itSell it yourself
Take full control of how buyers see your home on Zillow by listing For Sale by Owner (FSBO).
List your homeWhat's special
Modern eleganceProximity to major highwaysMature landscapingSpacious bedroomsUpdated modern kitchenEasy access to shoppingGranite tops
Zillow last checked:
Listing updated:
Listed by:
Nadine Shehaiber 708-334-2622,
@properties Christie's International Real Estate
Bought with:
Ashour Zaia
AMB Realty Corporation
Source: MRED as distributed by MLS GRID,MLS#: 11850315
Facts & features
Interior
Bedrooms & bathrooms
- Bedrooms: 3
- Bathrooms: 2
- Full bathrooms: 2
Rooms
- Room types: No additional rooms
Primary bedroom
- Features: Flooring (Hardwood)
- Level: Second
- Area: 160 Square Feet
- Dimensions: 16X10
Bedroom 2
- Features: Flooring (Hardwood)
- Level: Second
- Area: 140 Square Feet
- Dimensions: 14X10
Bedroom 3
- Features: Flooring (Hardwood)
- Level: Second
- Area: 108 Square Feet
- Dimensions: 12X9
Dining room
- Features: Flooring (Hardwood)
- Level: Main
- Area: 108 Square Feet
- Dimensions: 12X9
Family room
- Features: Flooring (Ceramic Tile)
- Level: Basement
- Area: 360 Square Feet
- Dimensions: 30X12
Kitchen
- Features: Flooring (Ceramic Tile)
- Level: Main
- Area: 152 Square Feet
- Dimensions: 19X8
Laundry
- Features: Flooring (Ceramic Tile)
- Level: Basement
- Area: 104 Square Feet
- Dimensions: 13X8
Living room
- Features: Flooring (Hardwood)
- Level: Main
- Area: 240 Square Feet
- Dimensions: 20X12
Heating
- Natural Gas, Forced Air
Cooling
- Central Air
Appliances
- Included: Range, Dishwasher, Refrigerator
Features
- Cathedral Ceiling(s)
- Basement: Finished,Walk-Out Access
- Number of fireplaces: 1
- Fireplace features: Living Room
Interior area
- Total structure area: 0
- Total interior livable area: 1,992 sqft
Property
Parking
- Total spaces: 1
- Parking features: Gravel, Other, Off Alley, Off Site
Accessibility
- Accessibility features: No Disability Access
Lot
- Size: 3,750 Square Feet
- Dimensions: 30 X 125
- Features: Corner Lot
Details
- Parcel number: 10211060200000
- Special conditions: None
Construction
Type & style
- Home type: SingleFamily
- Property subtype: Single Family Residence
Materials
- Brick
- Roof: Asphalt
Condition
- New construction: No
- Year built: 1962
Utilities & green energy
- Electric: Circuit Breakers
- Sewer: Public Sewer
- Water: Lake Michigan, Public
Community & HOA
Community
- Features: Park, Sidewalks, Street Lights, Street Paved
HOA
- Services included: None
Location
- Region: Skokie
Financial & listing details
- Price per square foot: $213/sqft
- Tax assessed value: $320,010
- Annual tax amount: $8,732
- Date on market: 8/3/2023
- Listing terms: Conventional
- Ownership: Fee Simple
Price history
| Date | Event | Price |
|---|---|---|
| 9/18/2023 | Sold | $425,000-2.3%$213/sqft |
Source:  MRED as distributed by MLS GRID #11850315 Report a problem MRED as distributed by MLS GRID #11850315 Report a problem | ||
| 9/13/2023 | Pending sale | $435,000$218/sqft |
Source: MRED as distributed by MLS GRID #11850315 Report a problem | ||
| 8/28/2023 | Contingent | $435,000$218/sqft |
Source: MRED as distributed by MLS GRID #11850315 Report a problem | ||
| 8/17/2023 | Price change | $435,000-3.3%$218/sqft |
Source: MRED as distributed by MLS GRID #11850315 Report a problem | ||
| 8/3/2023 | Listed for sale | $450,000+34.3%$226/sqft |
Source: MRED as distributed by MLS GRID #11850315 Report a problem | ||
| 2/22/2020 | Listing removed | $2,825$1/sqft |
Source: Berkshire Hathaway HomeServices Chicago #10627013 Report a problem | ||
| 2/4/2020 | Listed for rent | $2,825-5.8%$1/sqft |
Source: Berkshire Hathaway HomeServices Chicago #10627013 Report a problem | ||
| 2/20/2019 | Listing removed | $3,000$2/sqft |
Source: Berkshire Hathaway HomeServices KoenigRubloff Realty Group #10271607 Report a problem | ||
| 2/13/2019 | Listed for rent | $3,000$2/sqft |
Source: Berkshire Hathaway HomeServices KoenigRubloff #10271607 Report a problem | ||
| 3/31/2017 | Sold | $335,000+0%$168/sqft |
Source: MRED as distributed by MLS GRID #09289049 Report a problem | ||
| 2/7/2017 | Pending sale | $334,900$168/sqft |
Source: CENTURY 21 S.G.R., Inc. #09289049 Report a problem | ||
| 10/24/2016 | Price change | $334,900-2.9%$168/sqft |
Source: CENTURY 21 S.G.R., Inc. #09289049 Report a problem | ||
| 9/1/2016 | Price change | $344,900-1.2%$173/sqft |
Source: CENTURY 21 S.G.R., Inc. #09289049 Report a problem | ||
| 7/16/2016 | Listed for sale | $349,000-10.5%$175/sqft |
Source: Century 21 S.G.R. Inc. #09289049 Report a problem | ||
| 8/14/2007 | Sold | $390,000+262.2%$196/sqft |
Source: Public Record Report a problem | ||
| 12/30/1993 | Sold | $107,666$54/sqft |
Source: Public Record Report a problem | ||
Public tax history
| Year | Property taxes | Tax assessment |
|---|---|---|
| 2024 | $10,877 +21.6% | $32,001 +0% |
| 2023 | $8,946 +0.4% | $31,999 |
| 2022 | $8,909 +2% | $31,999 +16.6% |
| 2021 | $8,733 -0.2% | $27,444 |
| 2020 | $8,753 -0.6% | $27,444 -11% |
| 2019 | $8,810 +15.1% | $30,836 +24.2% |
| 2018 | $7,656 -0.7% | $24,819 |
| 2017 | $7,711 -5.8% | $24,819 -6.9% |
| 2016 | $8,189 +27.2% | $26,664 +29.1% |
| 2015 | $6,440 +2% | $20,660 |
| 2014 | $6,315 -1% | $20,660 |
| 2013 | $6,378 -16.8% | $20,660 -20.1% |
| 2012 | $7,663 +3.5% | $25,868 |
| 2011 | $7,405 +1% | $25,868 |
| 2010 | $7,335 -2.2% | $25,868 -21.7% |
| 2009 | $7,502 +16.5% | $33,050 -12% |
| 2008 | $6,441 -19.1% | $37,557 |
| 2007 | $7,966 +64.1% | $37,557 +31.4% |
| 2006 | $4,855 +5.7% | $28,578 |
| 2005 | $4,593 +14.1% | $28,578 |
| 2004 | $4,027 +10% | $28,578 +43.6% |
| 2003 | $3,661 +6.3% | $19,903 |
| 2002 | $3,445 +5.7% | $19,903 |
| 2001 | $3,261 +2.5% | $19,903 +6.8% |
| 2000 | $3,181 +2.1% | $18,638 |
| 1999 | $3,116 | $18,638 |
Find assessor info on the county website
Neighborhood: Dempster West
Nearby homes
- $430,0004 bd2 ba3.1k sqft5303 Carol Ave, Skokie, IL 60077Sold
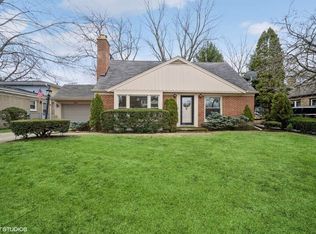
- $395,8004 bd2 ba1.5k sqft5303 Carol Ave, Skokie, IL 60077Off Market
- $430,0004 bd2 ba3.1k sqft5303 Carol St, Skokie, IL 60077Sold
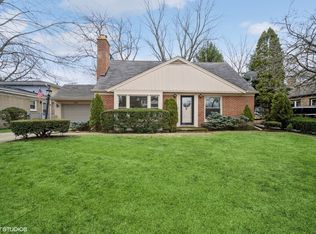
- $483,0003 bd2 ba1.9k sqft5311 Carol Ave, Skokie, IL 60077Off Market
- $503,2003 bd2 ba-- sqft5311 Carol St, Skokie, IL 60077Off Market
- $486,4002 bd2 ba1.6k sqft8719 Lockwood Ave, Skokie, IL 60077Off Market
- $627,7005 bd3 ba1.9k sqft8700 Lockwood Ave, Skokie, IL 60077Off Market
- $290,2003 bd1 ba835 sqft5317 Carol Ave, Skokie, IL 60077Off Market
Nearby schools
GreatSchools rating
- NAMadison Elementary SchoolGrades: PK-2Distance: 0.6 mi
- 6/10Lincoln Jr High SchoolGrades: PK,6-8Distance: 1.1 mi
- 6/10Niles West High SchoolGrades: 9-12Distance: 1.2 mi
Schools provided by the listing agent
- Elementary: Madison Elementary School
- Middle: Lincoln Junior High School
- High: Niles West High School
- District: 69
Source: MRED as distributed by MLS GRID. This data may not be complete. We recommend contacting the local school district to confirm school assignments for this home.
Get a cash offer in 3 minutes
Find out how much your home could sell for in as little as 3 minutes with a no-obligation cash offer.
Estimated market value
$513,500
Get a cash offer in 3 minutes
Find out how much your home could sell for in as little as 3 minutes with a no-obligation cash offer.
Estimated market value
$513,500
- Illinois
- Cook County
- Skokie
- 60077
- Dempster West
- 8720 Lockwood Ave
Nearby cities
Nearby neighborhoods
Nearby zip codes
Other Skokie Topics
