Skip main navigation
Off market
  • $735,500

    5303 Cascades Ct, College Station, TX 77845

    4beds
    4baths
    2,854sqft
    SingleFamily
    Built in 2007
    3,420 Square Feet Lot
    $735,500 Zestimate®
    $258/sqft
    $3,863 Estimated rent

    Home value

    $735,500

    $691,000 - $780,000

    $3,863/mo

    Zestimate® history
    Loading
    Loading...

    Owner options

    List your home for rent

    $3,863/mo

    Rent Zestimate®

    Find your next renter with Zillow Rental Manager. Plus, with online applications, you can quickly screen prospective tenants – for free.

    Learn more

    $3,863/mo

    Rent Zestimate®

    Refinance and save

    $4,953/mo

    Est. payment

    Refinancing to a lower rate could help reduce your monthly payments and save thousands over the life of the loan.

    See today's rates

    $4,953/mo

    Est. payment

    Explore your selling options

    Work with a Zillow partner agent

    Leverage their expertise and Zillow's premium Showcase listings to get your home seen by more buyers.

    Get started

    List with your own agent

    Get your home in front of millions of buyers by listing it on Zillow.

    Learn how to do it

    Sell it yourself

    Take full control of how buyers see your home on Zillow by listing For Sale by Owner (FSBO).

    List your home

    What's special

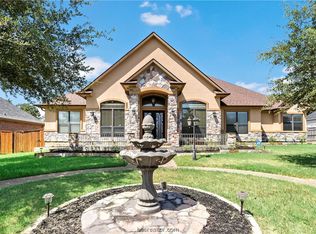
    This Pebble Creek home is located on a a large lot on a quiet cul-de-sac street. The beautiful brick and stone one story traditional elevation has great curb appeal with great landscaping, side entry garage and large front porch. The open concept split floor plan is great for a family and offers four spacious bedrooms, three and a half bathrooms, two living areas, one large dining area, chef's kitchen and large in home utility room. This home is also great for indoor and outdoor entertaining! A large great room with a wet bar opens to a spacious covered patio with an outdoor kitchen overlooking a large saltwater pool and spa. This home has great finishes including soaring ceilings, great moldings and trim work, extensive travertine tile throughout living areas and wet areas, wood floors in all bedrooms (no carpet in the home) and many built-ins. The chef's island kitchen features granite counters, tile back splash, a large eating bar, double stainless steel ovens, stainless steel refrigerator, five burner gas cook top, warming drawer, large pantry and extensive cabinets. A large window streams natural light into the space. The kitchen opens to the large dining area and great room with a wall of windows and french doors opening to the outdoor space. A central fireplace is surrounded by custom built-ins. This room also offers wet bar with sink, wine storage and a wine refrigerator. Off of the great room accessed by french doors is a second living space that is very flexible and can function as a game/media room, large hobby room or even a bedroom. A full bathroom is located off of this space and connects to the fourth bedroom. The three guest bedrooms all offer wood floor and nice closets. A beautifully appointed half bathroom is conveniently located off of the kitchen area for guests and easy pool access. The private master retreat has a spa-like bathroom offering a walk-in tiled shower with double shower heads and an additional rain maker shower head and a separate large jetted tub. Dual granite vanities offer lots of storage space. Large walk-in closet features built-in dressers and shoe storage. A french door leads from the bedroom onto the outdoor patio. French doors from the great room, game room and master suite all open to spacious outdoor patio entertaining area that allows for al fresco dining, relaxing and enjoying views of the pool. An outdoor kitchen area offers a stainless steel grill, sink area and refrigerator space. The large saltwater pool , spa and waterfall feature can be all be controlled via remote control. The nicely landscaped yard also offers an outdoor shower, a fenced dog run to the right of the home and plenty of green space for children's play space. The utility room offers a laundry sink, freezer/refrigerator space and plenty of storage. The home also offers a two car attached side entry garage and an extra parking pad in the driveway.

    This property is not currently displayed as for sale or rent on Zillow. This may be different from what's on other websites or public sources.

    Facts & features

    Interior

    Bedrooms & bathrooms
    • Bedrooms: 4
    • Bathrooms: 4
    Heating
    • Other
    Cooling
    • Central
    Features
    • Flooring: Carpet
    • Has fireplace: Yes
    Interior area
    • Total interior livable area: 2,854 sqft

    Property

    Parking
    • Parking features: Garage - Attached
    Features
    • Exterior features: Brick
    Lot
    • Size: 3,420 Square Feet
    Details
    • Parcel number: 49790000460530

    Construction

    Type & style
    • Home type: SingleFamily
    Materials
    • Frame
    • Foundation: Crawl/Raised
    • Roof: Other
    Condition
    • Year built: 2007

    Community & HOA

    HOA
    • Has HOA: Yes
    • HOA fee: $20 monthly
    Location
    • Region: College Station

    Financial & listing details

    • Price per square foot: $258/sqft
    • Tax assessed value: $756,038
    • Annual tax amount: $12,858

    Price history

    DateEventPrice
    6/5/2014Sold--
    Source: BCSMLS #477001_89902 Report a problem
    3/8/2014Listed for sale$439,900+2.3%$154/sqft
    Source: Keller Williams - Brazos Valley #89902 Report a problem
    5/8/2010Listing removed$430,000$151/sqft
    Source: Ashford Square Realty #59423 Report a problem
    2/26/2010Listed for sale$430,000$151/sqft
    Source: Ashford Square Realty #59423 Report a problem

    Public tax history

    YearProperty taxesTax assessment
    2025$12,858 +1.6%$756,038 +4.2%
    2024$12,650 +12.2%$725,542 +10%
    2023$11,277 -7.1%$659,584 +10%
    2022$12,136 +3%$599,622 +10%
    2021$11,779 $545,111 +7.4%
    2020-- $507,429 +1.5%
    2019$10,906 -5.3%$499,730 -2.6%
    2018$11,518 $513,100 +2.9%
    2017$11,518 +8.7%$498,510 +3.6%
    2016$10,598 $481,000 +3.2%
    2015$10,598 $466,240
    2014$10,598 $466,240 -0.7%
    2013-- $469,540 +1.7%
    2012-- $461,470 +2.8%
    2011-- $448,880 +3.8%
    2010-- $432,380 +5.9%
    2009-- $408,190 +4%
    2008-- $392,370 +851.2%
    2007-- $41,250
    Find assessor info on the county website

    Neighborhood: 77845

    Nearby schools

    GreatSchools rating
    Schools provided by the listing agent
    • District: COLLEGE STATION ISD

    Source: The MLS. This data may not be complete. We recommend contacting the local school district to confirm school assignments for this home.

    Get pre-qualified for a loan
    At Zillow Home Loans, we can pre-qualify you in as little as 5 minutes with no impact to your credit score.

    An equal housing lender. NMLS #10287.

    Sell for more on Zillow
    Get a Zillow Showcase℠ listing at no additional cost and you could sell for .
    $735,500
    2% more
    +$14,710
    With Zillow Showcase(estimated)
    $750,210